
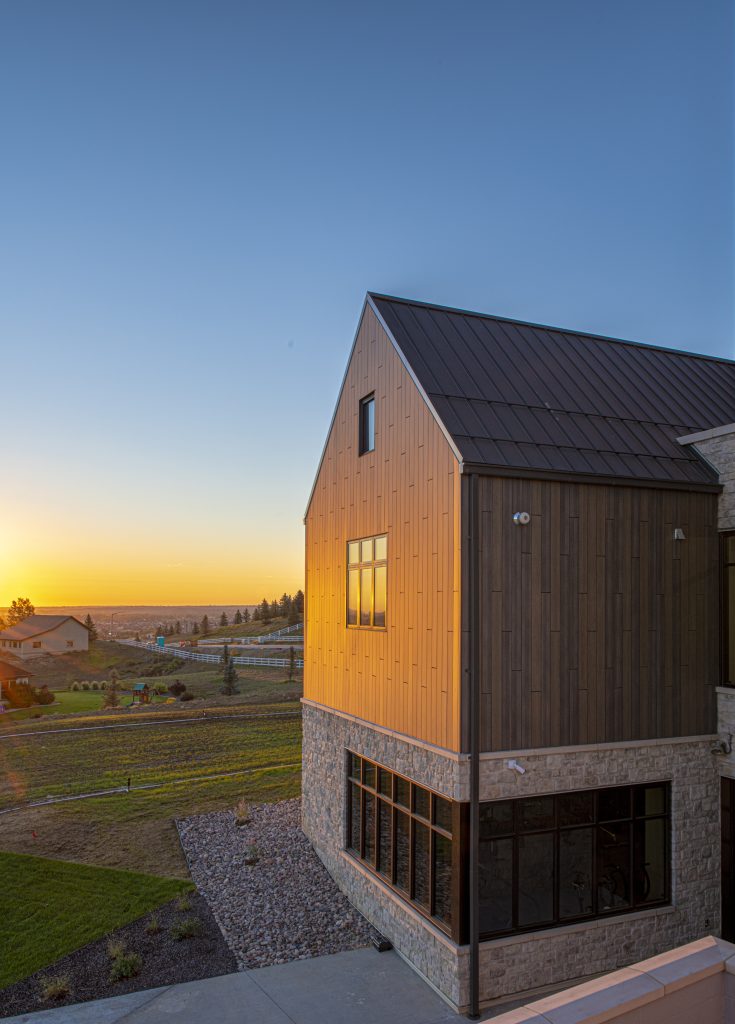
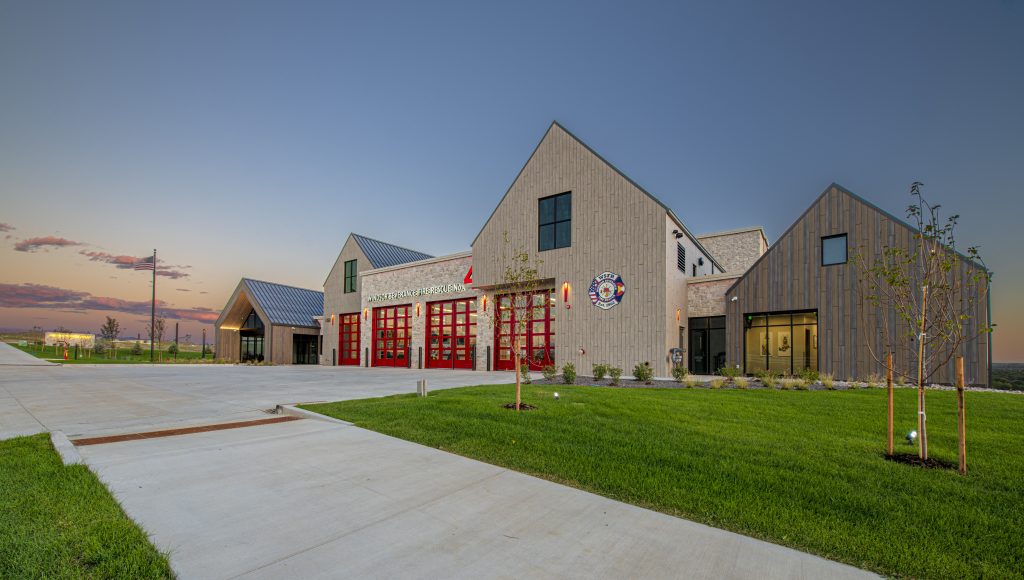
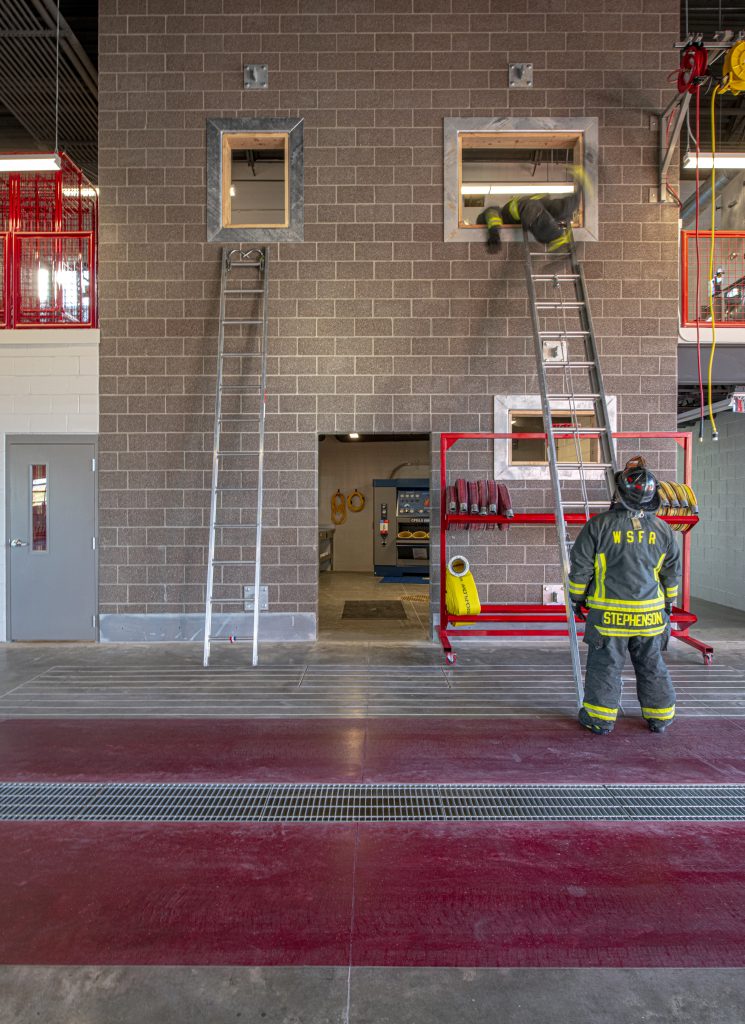
The site set the terms of this project before anything else could be resolved. A steep slope required the building to be organized across split levels, a constraint that shaped both the structural approach and the relationship between the apparatus floor and the living quarters above. Rather than working against the grade, the design uses it — the lower level anchors the four tandem apparatus bays while the upper level opens the station’s common spaces to long views across the landscape.
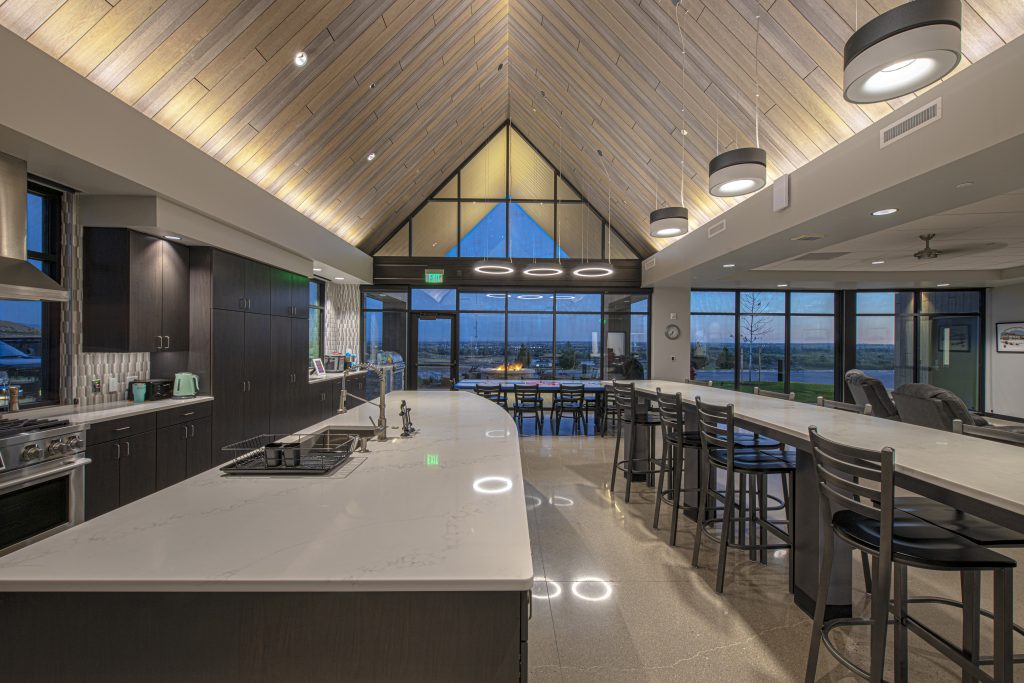
The program accommodates eight bunk rooms alongside a dayroom, kitchen, conference room, offices, and fitness room. The kitchen and dining area — anchored beneath an exposed wood ceiling that follows the pitch of the roof — is one of the more considered spaces in the building, giving crews a place that feels genuinely built for how they spend their time between calls.
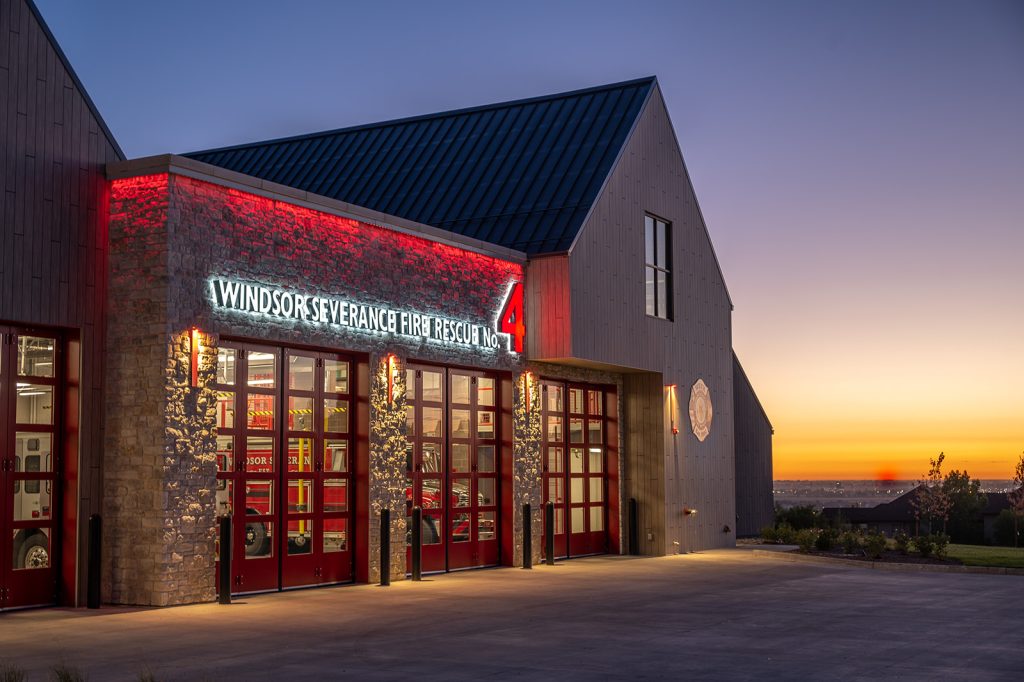
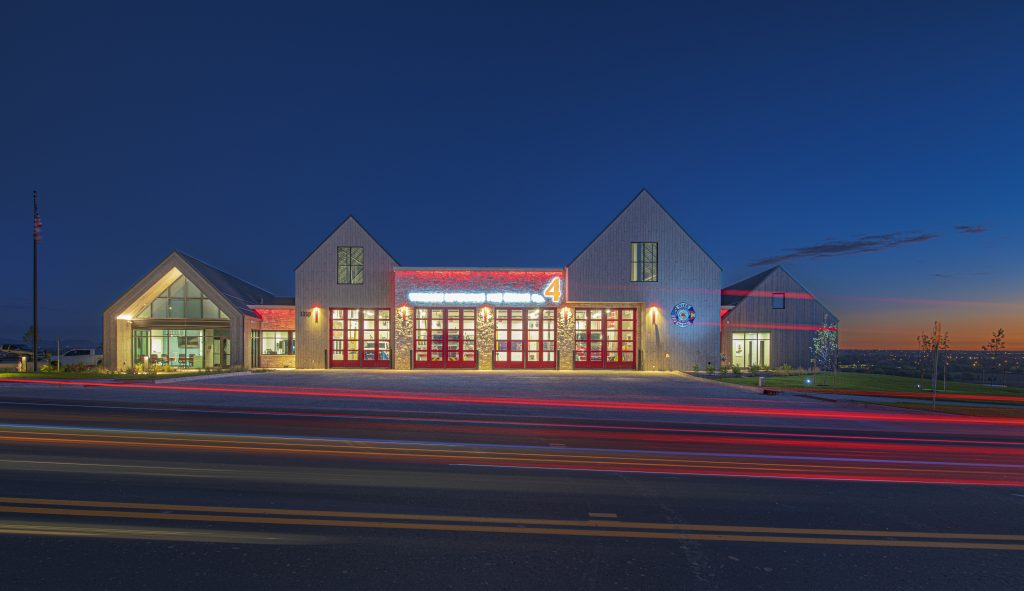
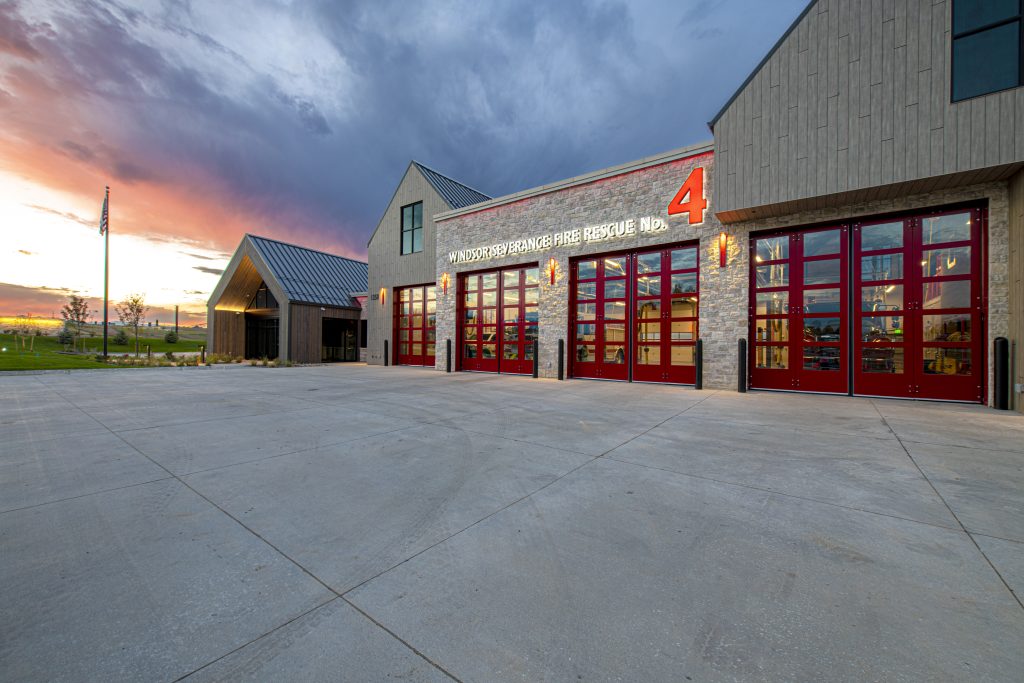
The exterior draws from the agrarian character of the Windsor area, with gabled forms, stone masonry, and board and batten siding that read as deliberate rather than decorative.
Client: Windsor Fire Rescue
Location: Windsor, CO
Size: 16,600 SF
Completed: 2020







View More Projects: Municipal