
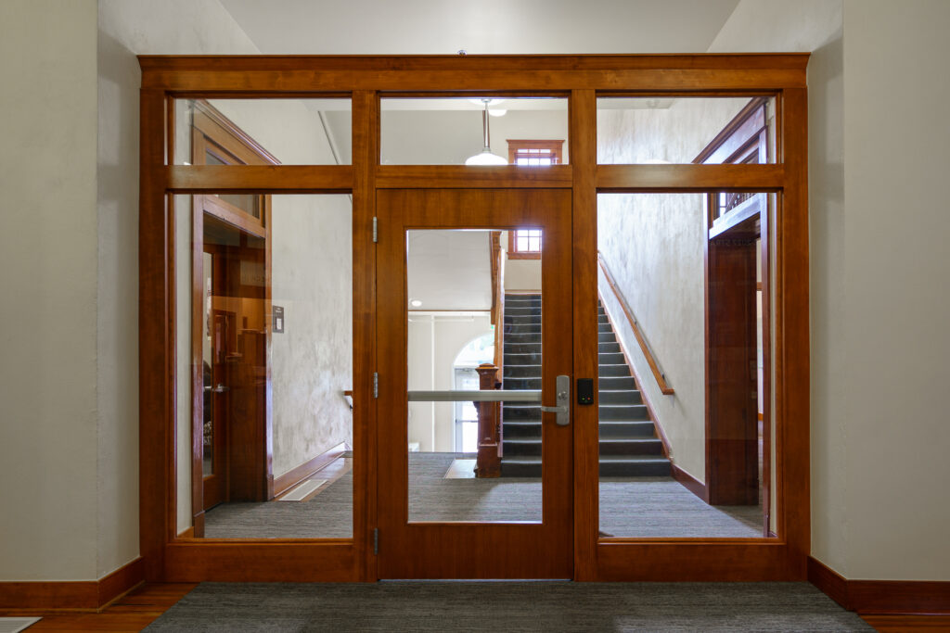
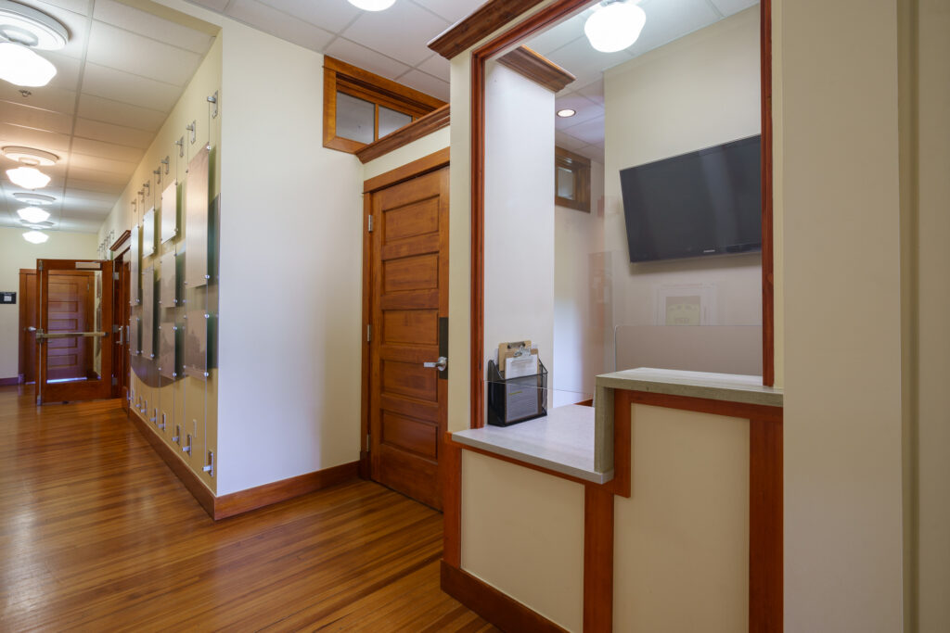
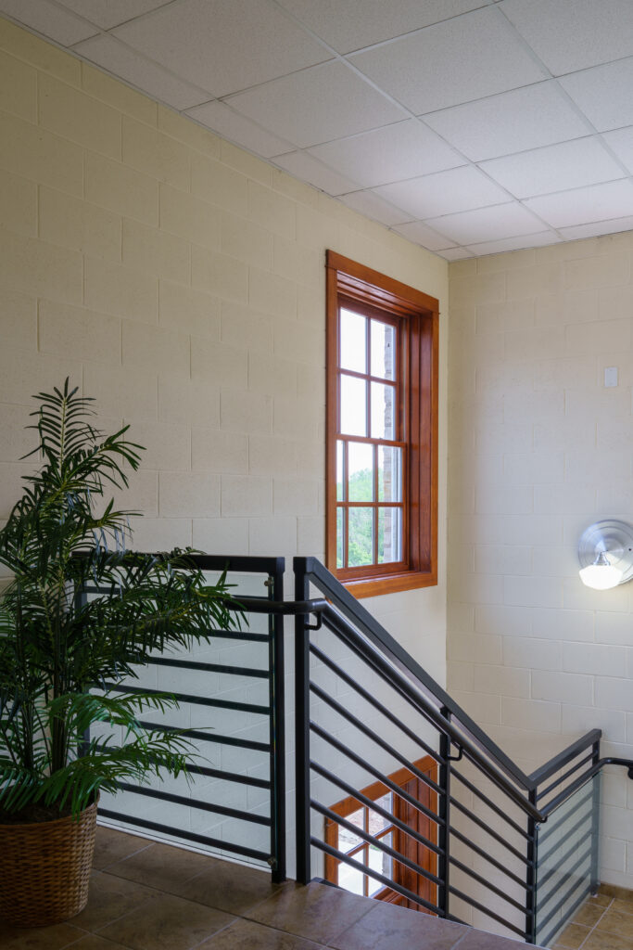
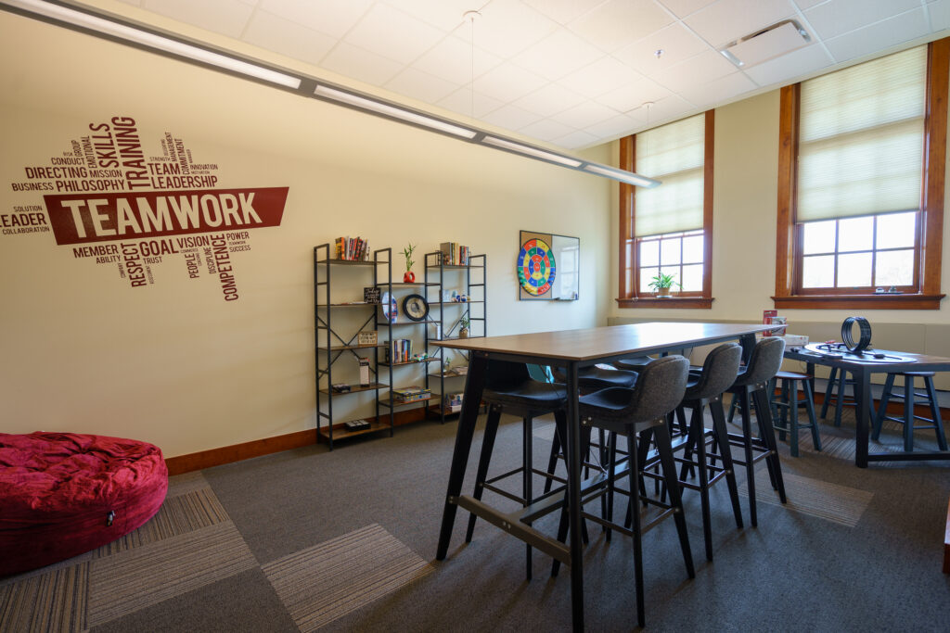
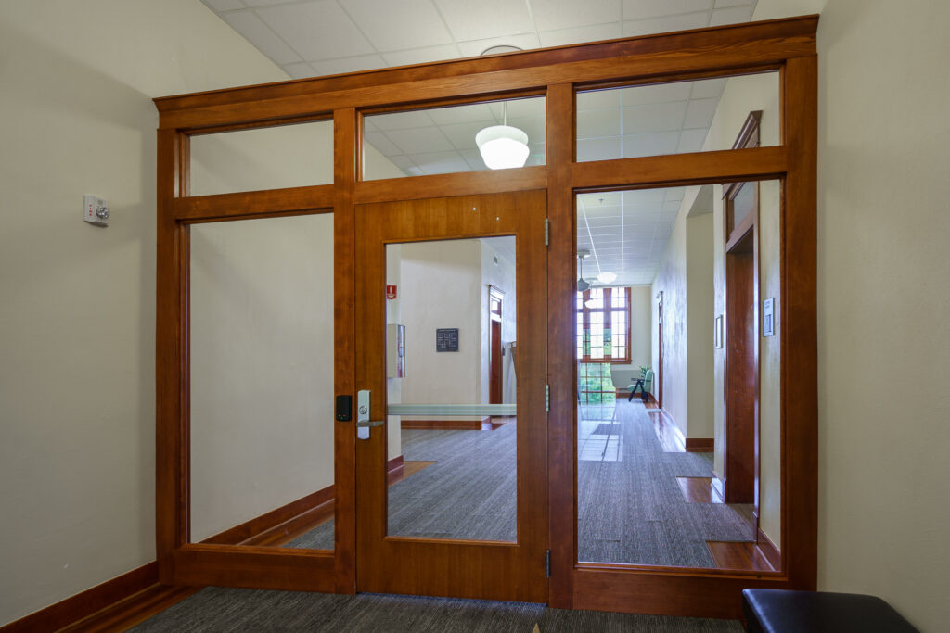
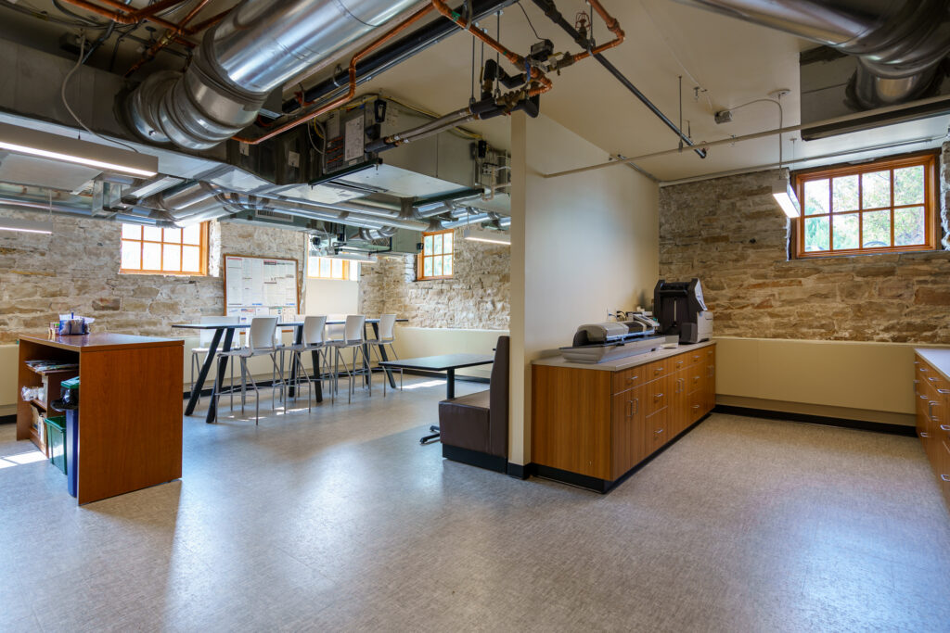
Phase I: Originally constructed in 1910, Windsor Town Hall required interior renovations to create a safer, more functional, and better utilized space. The project included an access control
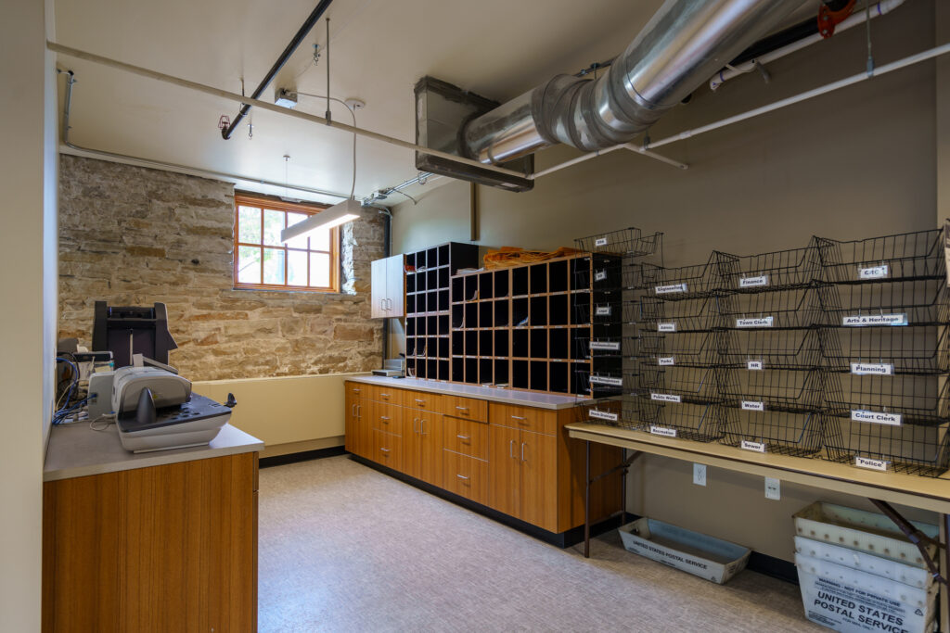
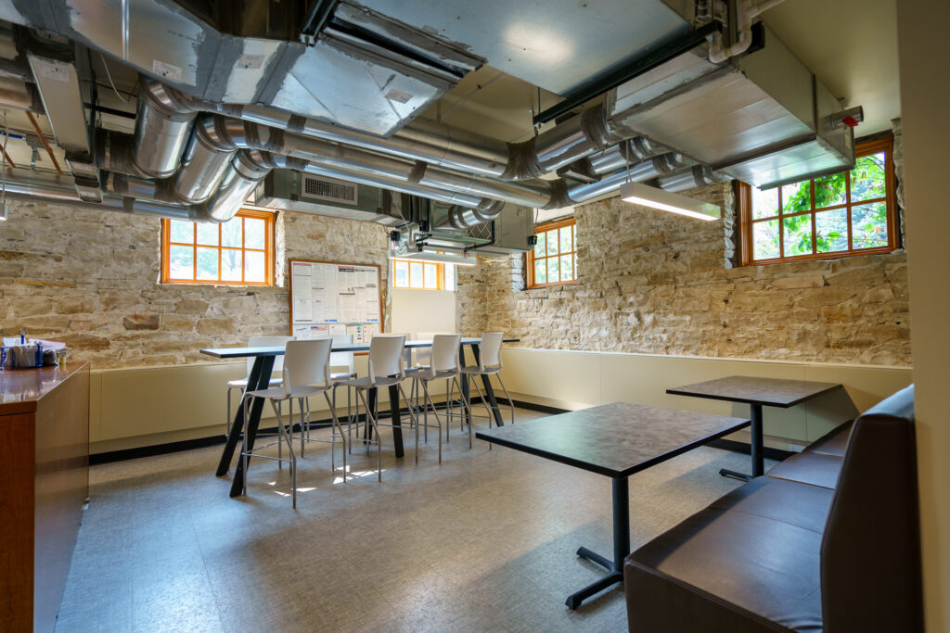
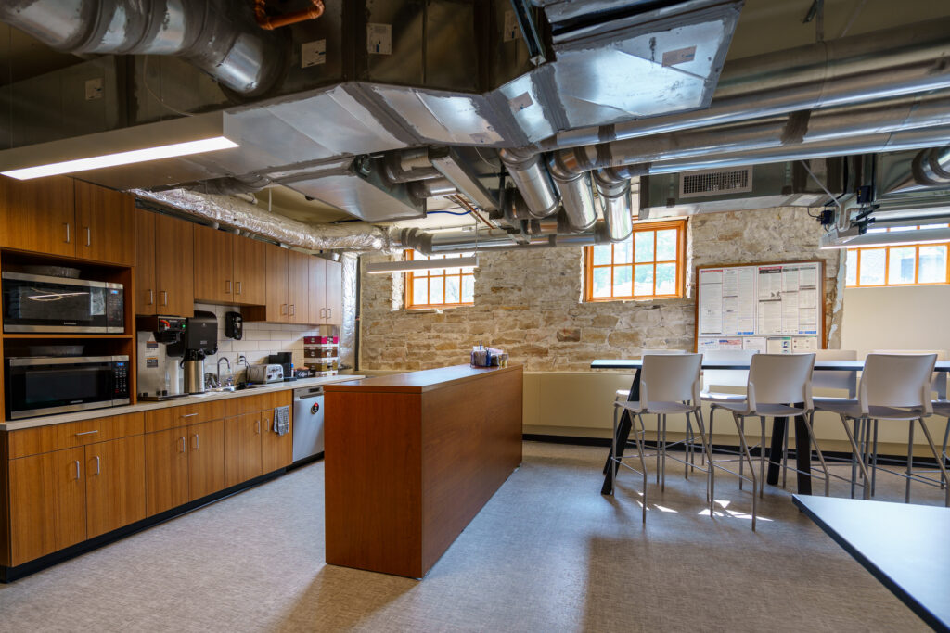
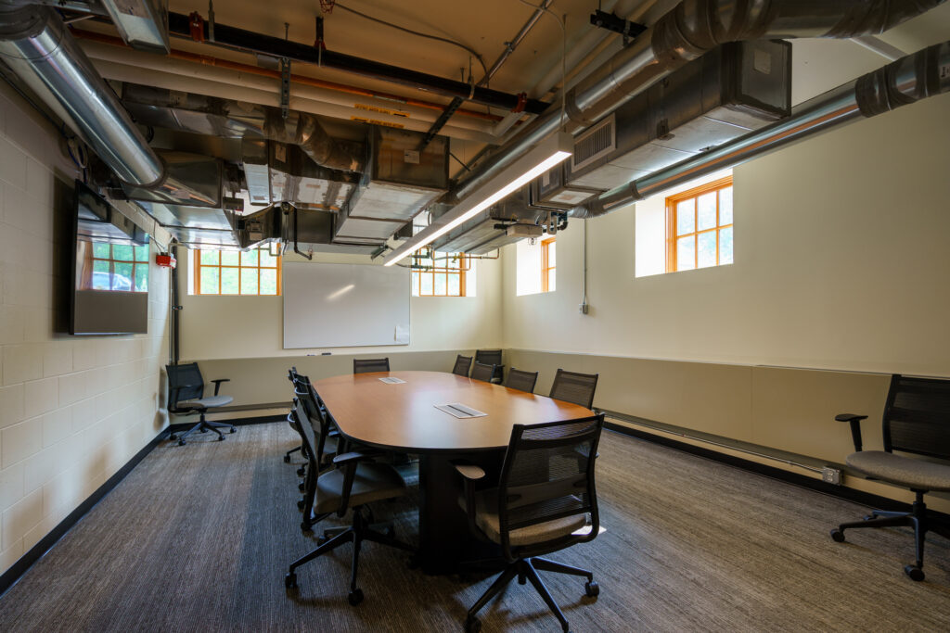
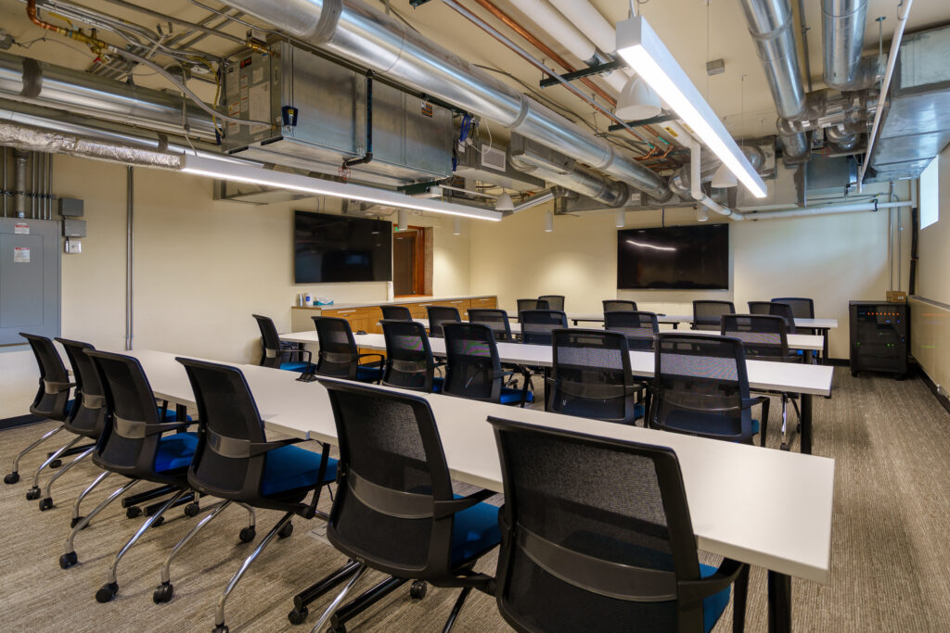
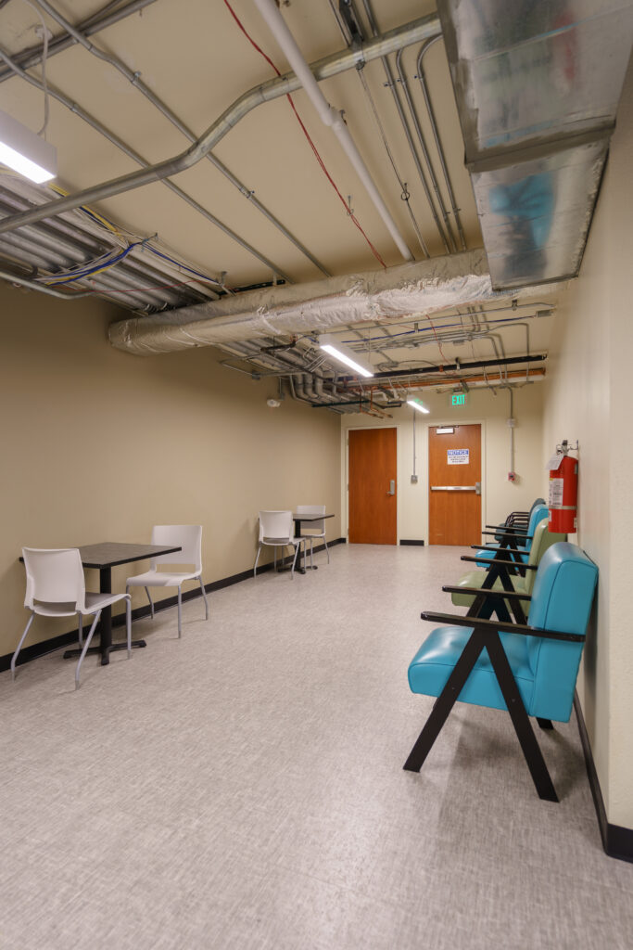
upgrade to enhance security and a reconfiguration of the floor plan to improve workflow. The underutilized basement was transformed into a new staff breakroom and training center, while
a new Development Center was constructed on the main level.
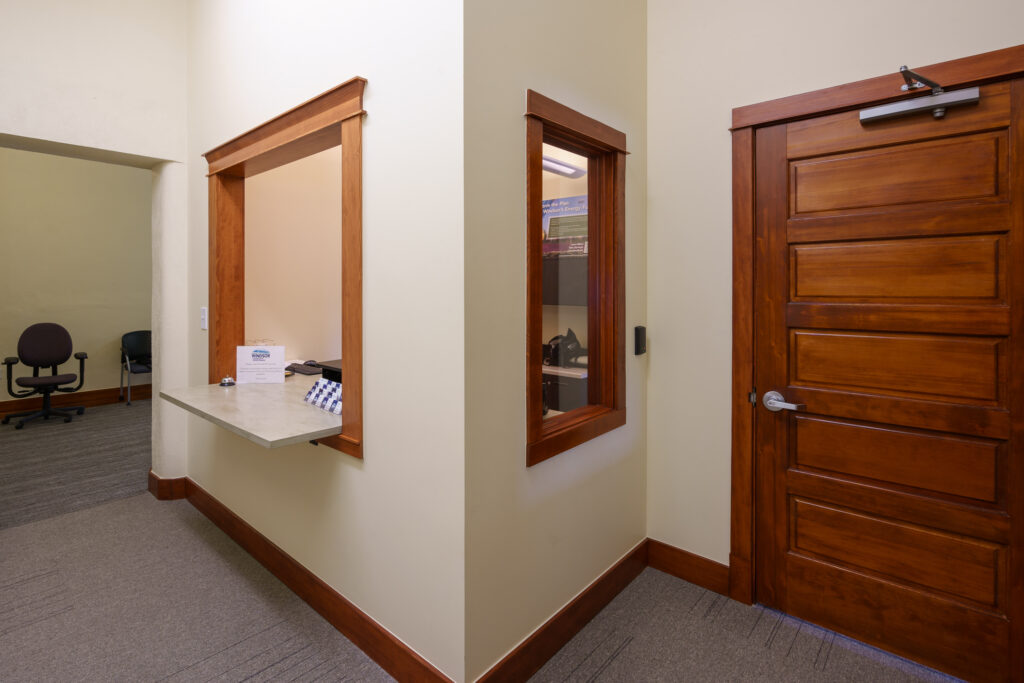
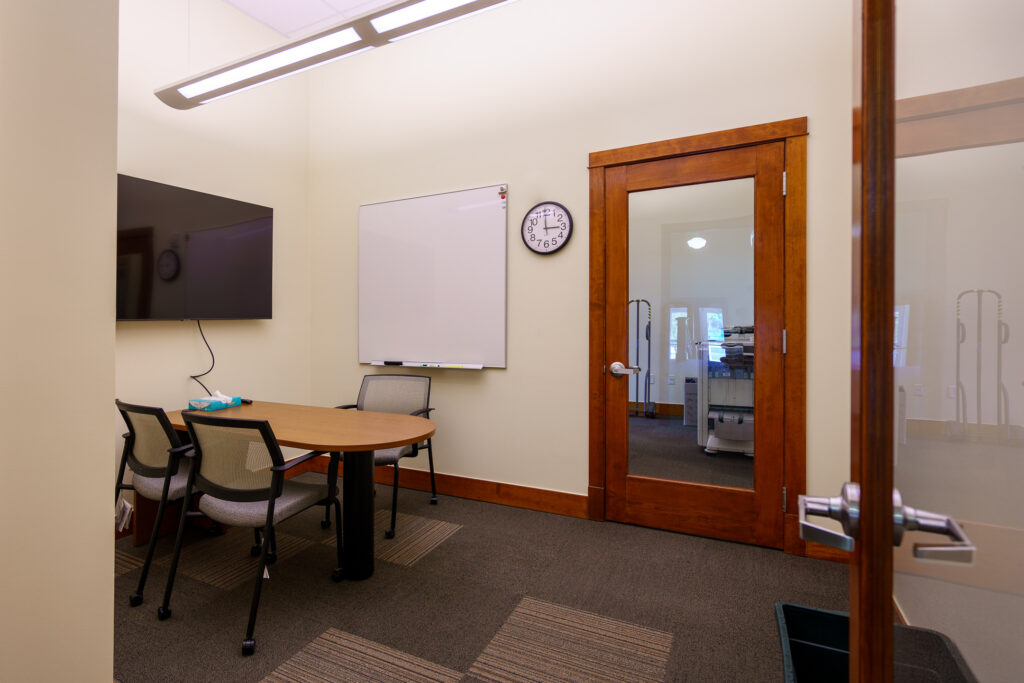
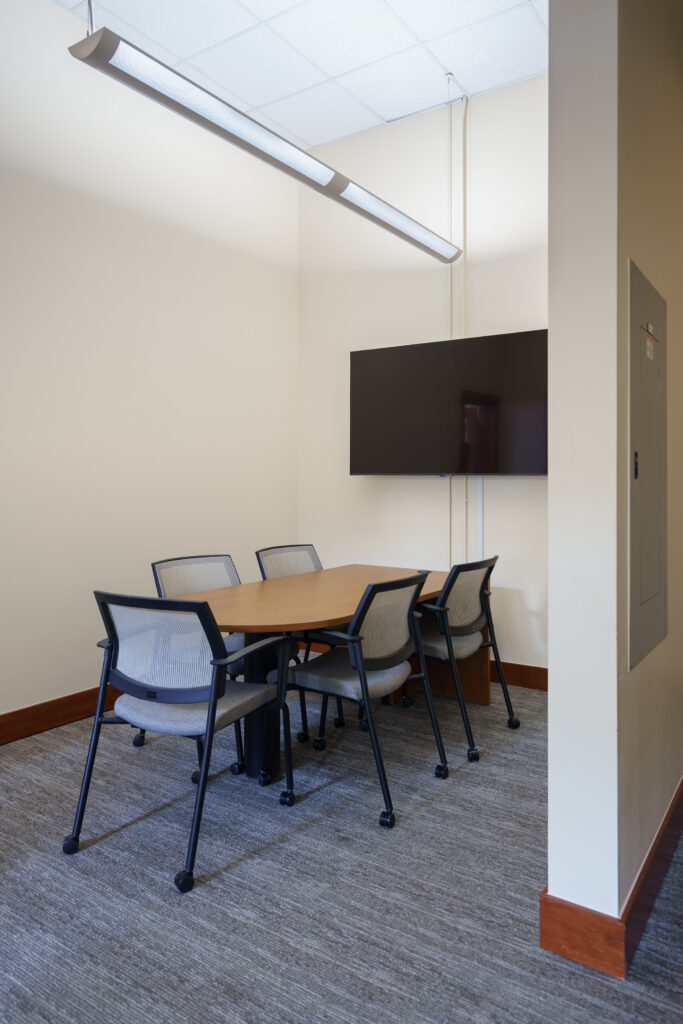
Phase II: Infusion Architects partnered with the Town of Windsor for a second phase of interior improvements to Town Hall, including renovations to office spaces across all three floors, a full renovation of the Town Board and Courthouse Chamber, upgrades to the Communications, Clerk, IT, and Human Resources departments, increased ADA accessibility, and the addition of clerk and bullet-resistant security elements.
Client: The Town of Windsor
Location: Windsor, CO
Size: Ph 1: 4,200 SF ; Ph 2: 5,250 SF
Completed: Ph 1: 2022; Ph 2: 2026



View More Projects: Municipal