
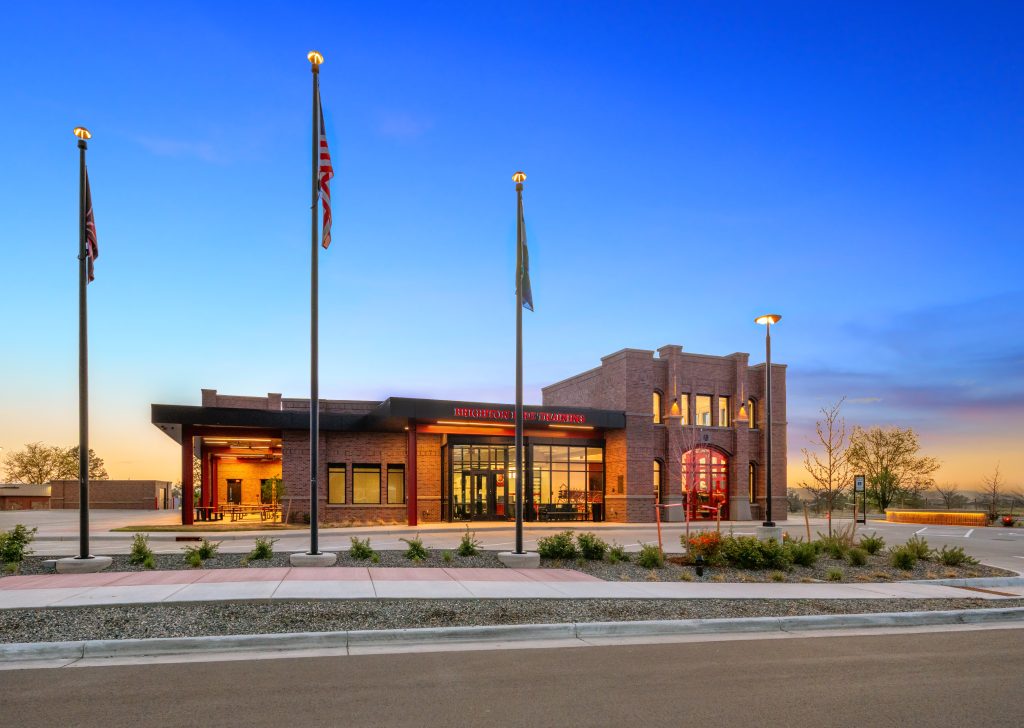
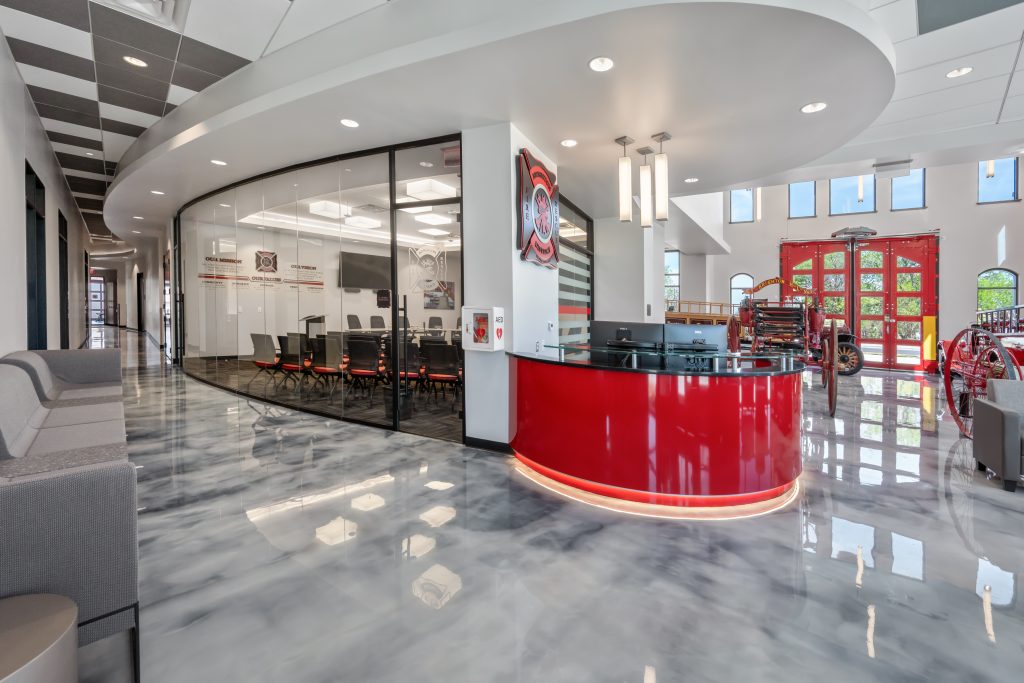
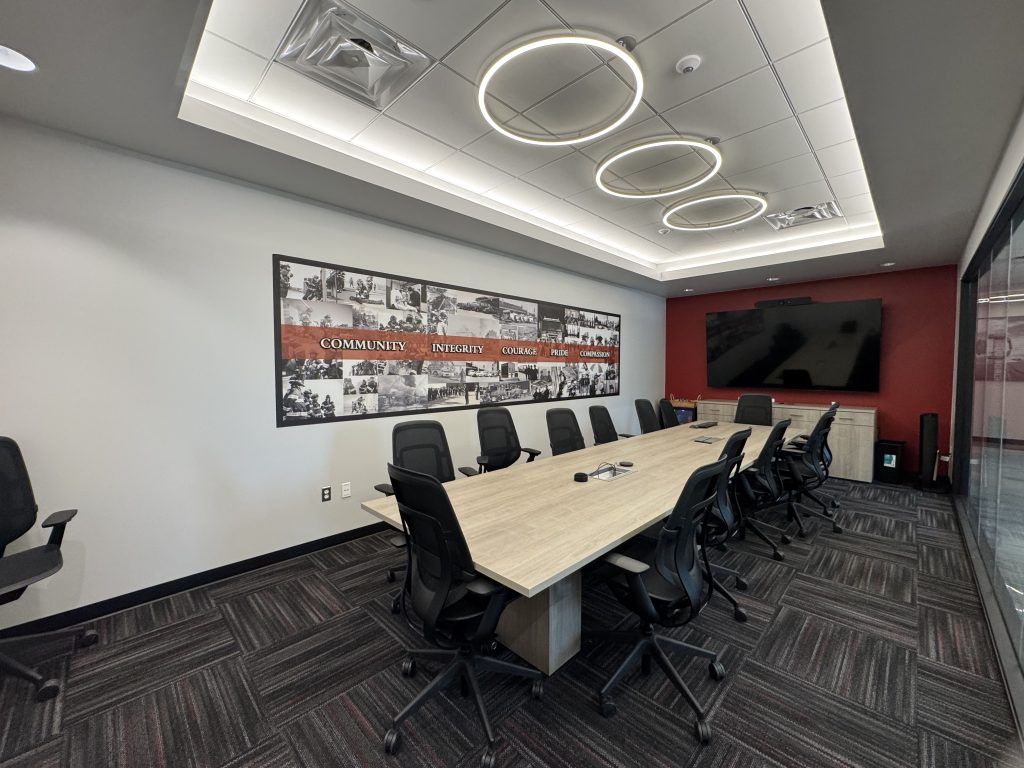
The new Greater Brighton Fire Rescue Training and Administration Building consolidates the district’s training and administrative functions into a single 12,000-square-foot facility. The program includes a board room, eight offices, and two training rooms designed to divide or combine, giving the district a space that seats up to 180 people for large gatherings or splits into two smaller rooms for simultaneous training sessions. A breakroom kitchen serves the training rooms directly, supporting full training days and multi-session events without crews having to leave the building.
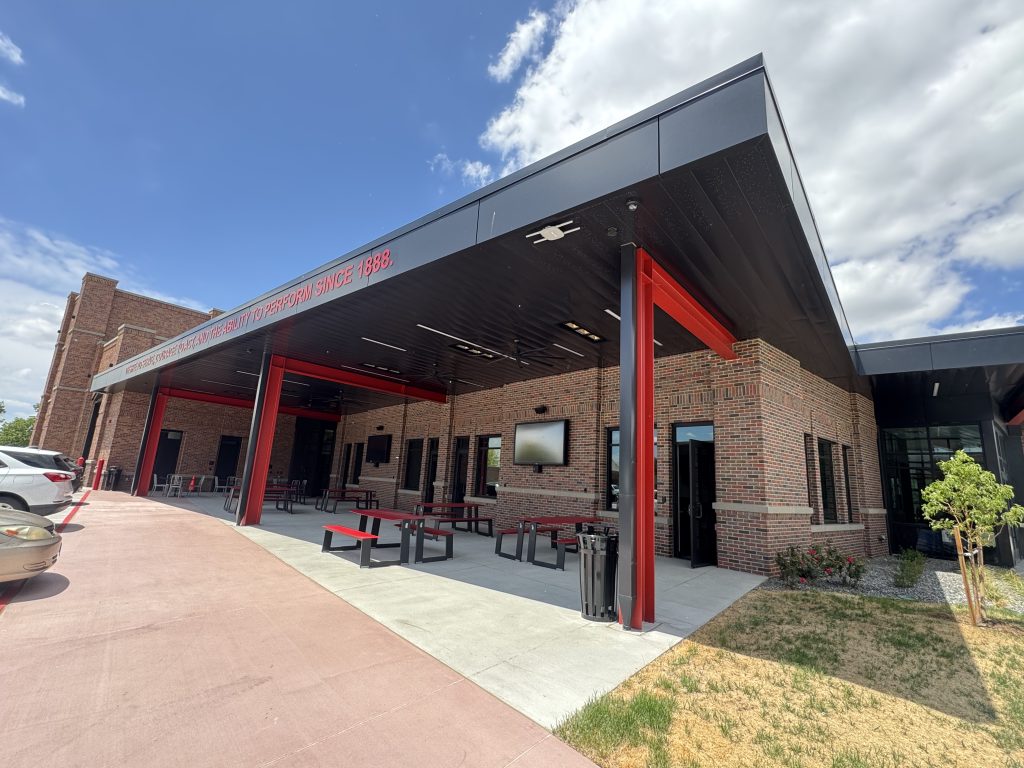
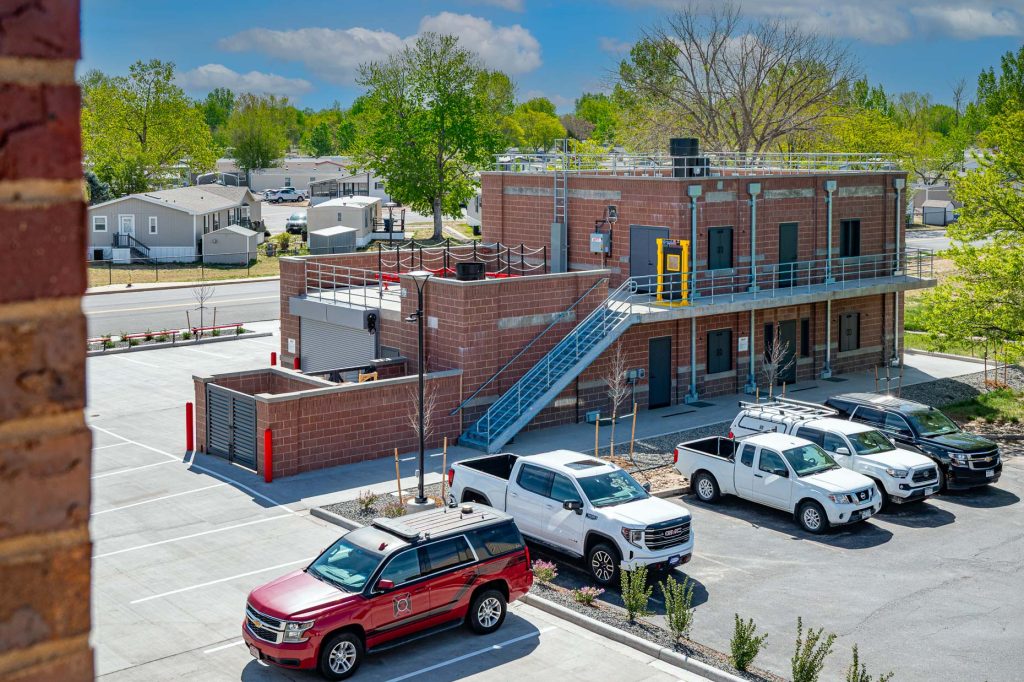
Training and operational features extend beyond the building itself. A training tower and single apparatus bay give crews hands-on drill space on site, and a covered outdoor training patio with bench seating adds an exterior gathering and instruction area protected from weather. A separate 4,000-square-foot evolution burn building supports live-fire training scenarios independent of the main facility. Site work included associated utilities and landscaping, an emergency generator for continuity during outages, and a geothermal ground heat exchange system that keeps long-term operating costs low.
Client: Greater Brighton Fire Rescue
Location: Brighton, CO
Size: 12,000 SF
Completed: 2025





View More Projects: Architecture, Municipal