
Most fire station sites present constraints of geometry or grade. This one presented something less common: turn-of-the-century coal mines running 100 to 500 feet below the surface, and with them, the remote but real possibility of ground subsidence.
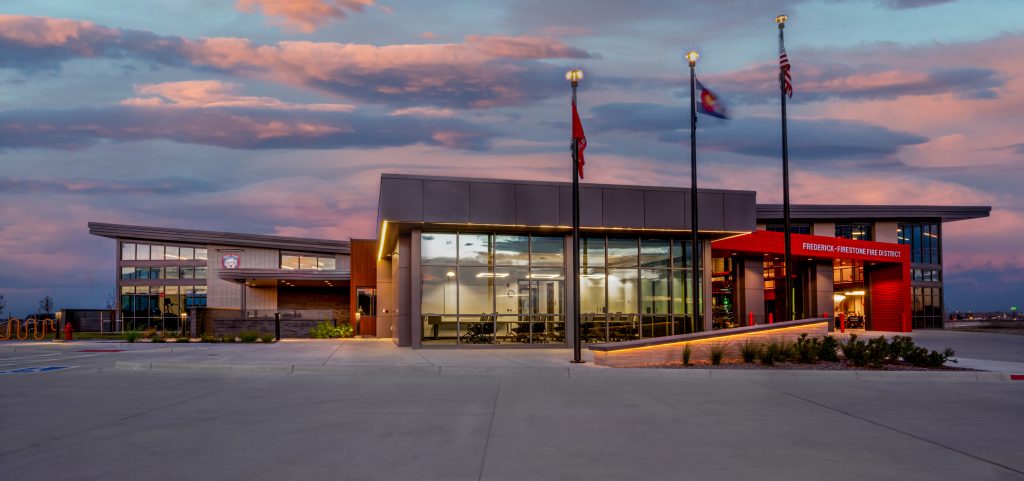
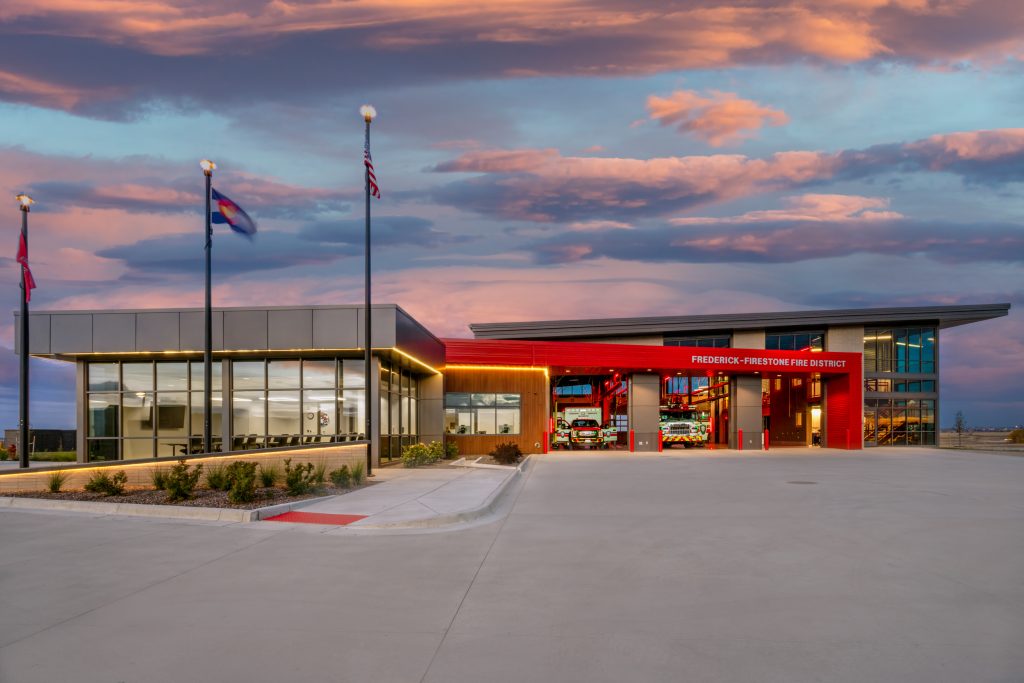
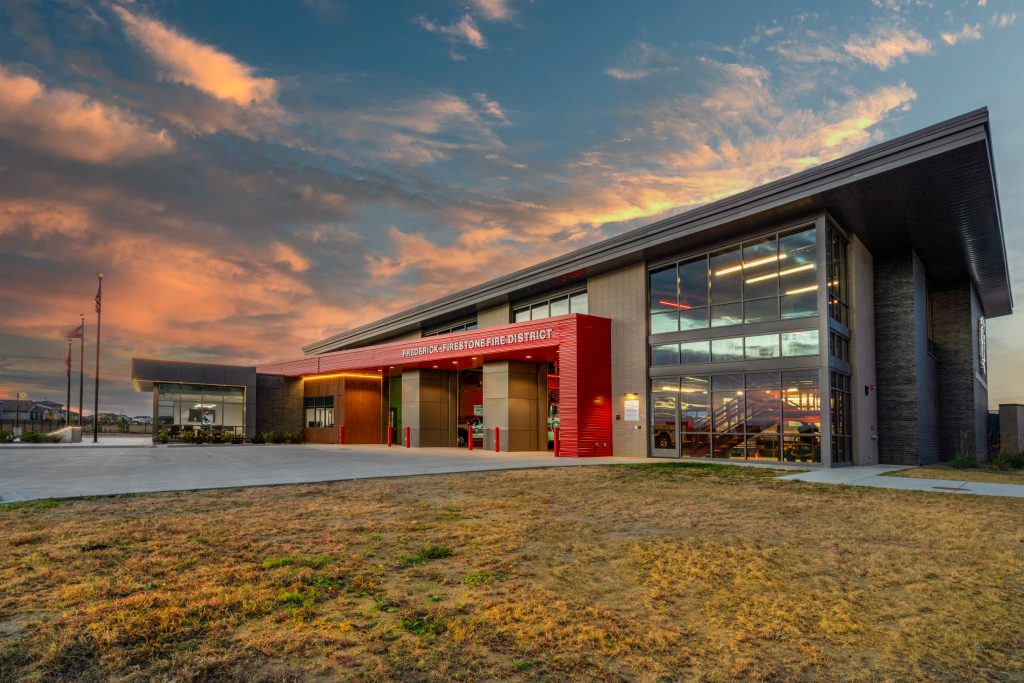
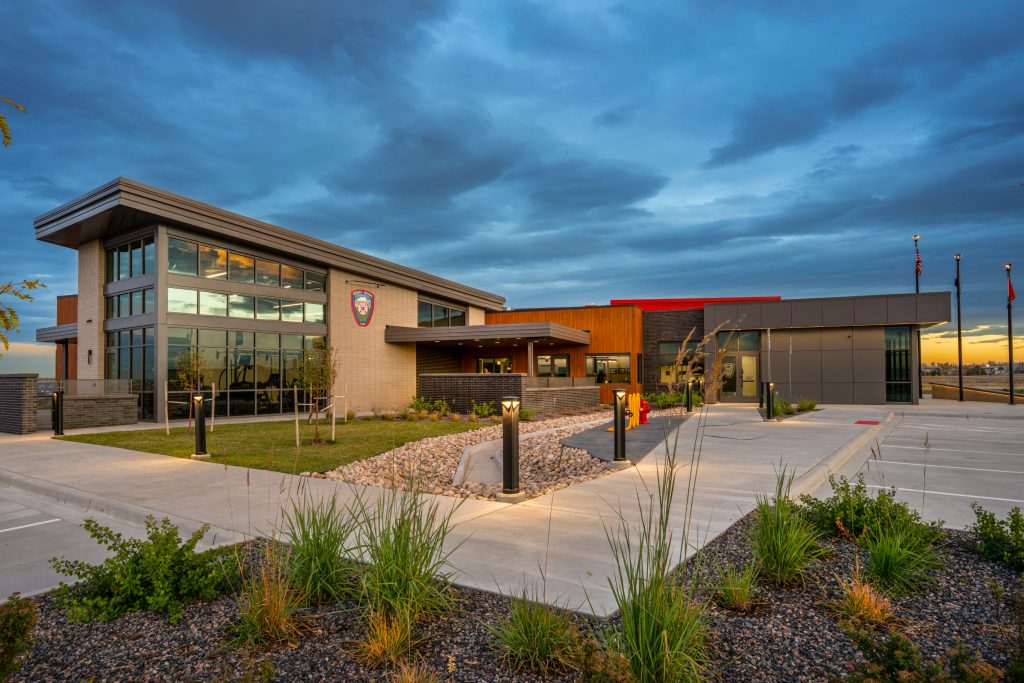
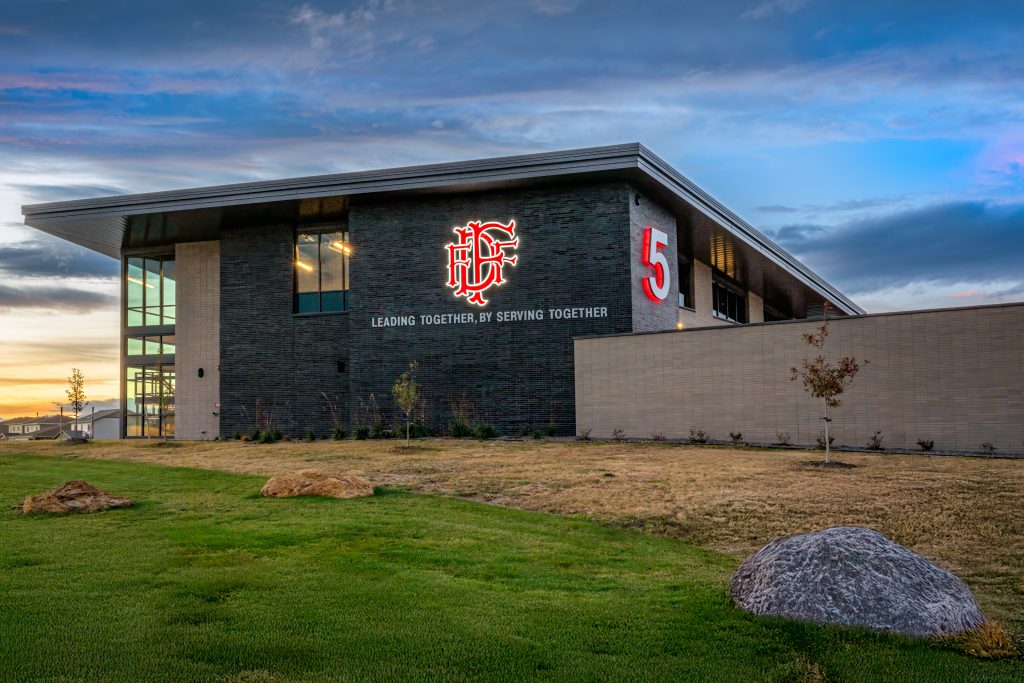
The design response to that condition defines the building. Rather than treating it as a footnote, the project team engineered the entire station around it. The 15,306 square foot facility was conceived as three separate structures connected by architecturally integrated expansion joints ranging from three to five inches — wide enough to accommodate up to six inches of differential movement should subsidence ever occur. Each structure floats independently on a thick concrete mat foundation with steel framing above, giving the building the flexibility to absorb ground movement without compromising its integrity. The joints, rather than being concealed, were designed into the facade and interior finishes as a deliberate expression of how the building works.
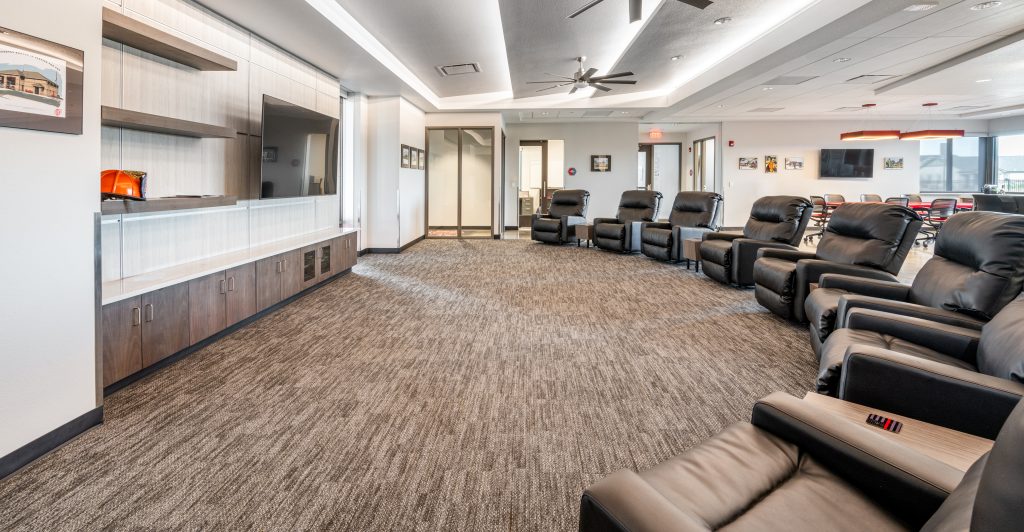
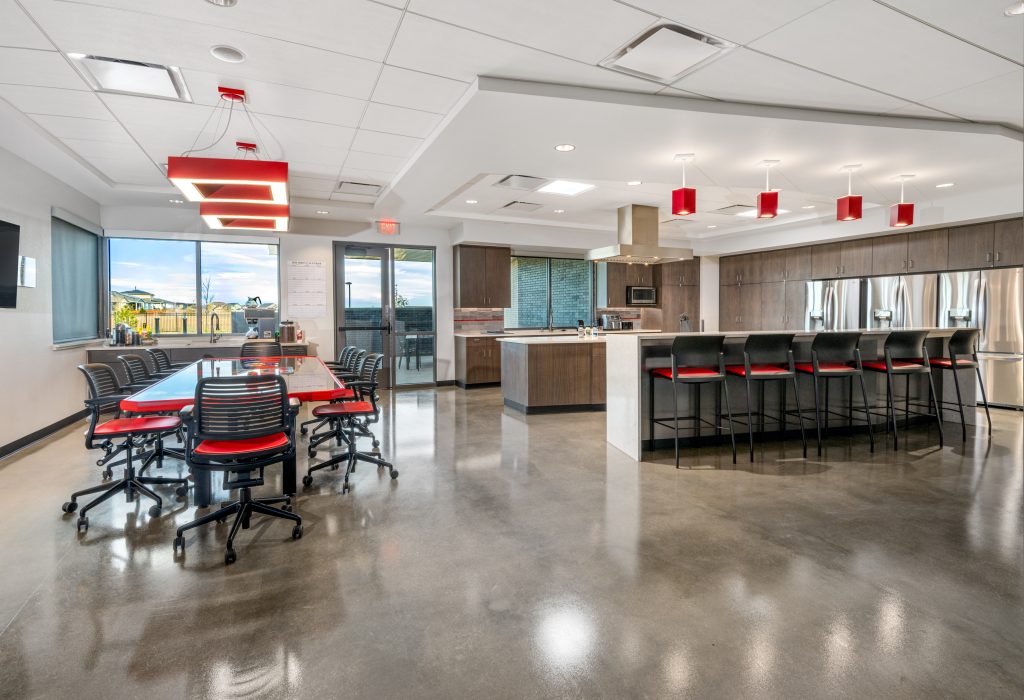
The program is organized around a clear separation of hot and cold zones, with dedicated decontamination showers and lockers at the transition point between the apparatus floor and the living side of the station. Three drive-through apparatus bays with training props, eight bunk rooms, a 1,108 square foot fitness room, and four toilet and shower rooms with two ADA-compliant rooms serve the operational needs of the crew. Red lighting throughout the sleeping areas supports safer night navigation while protecting circadian rhythms — a detail that reflects the attention paid to how firefighters actually live and recover during a shift.
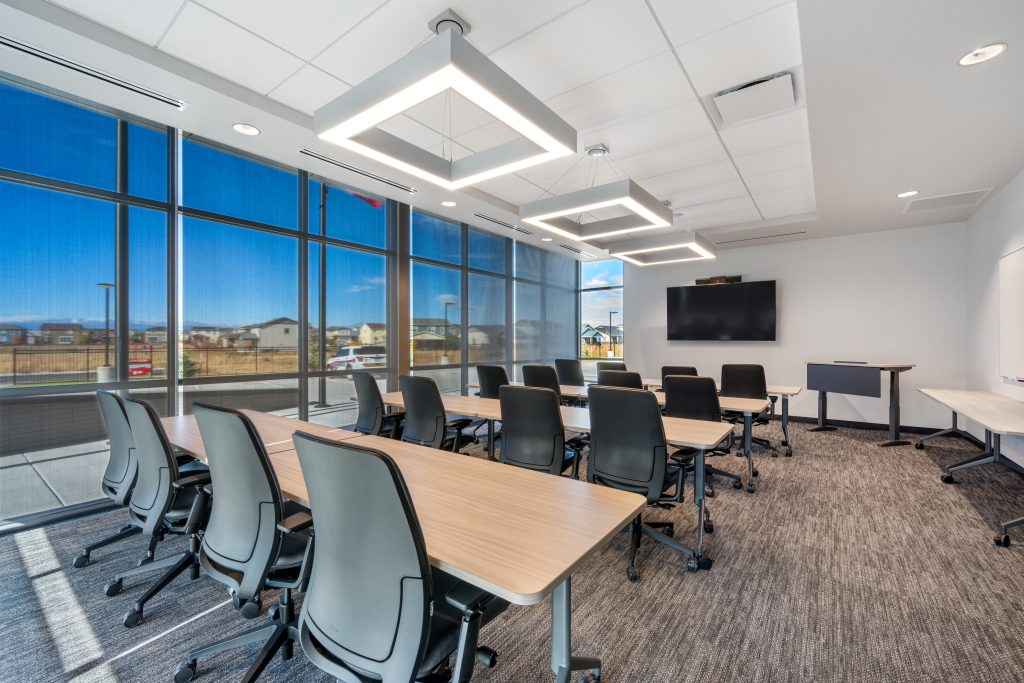
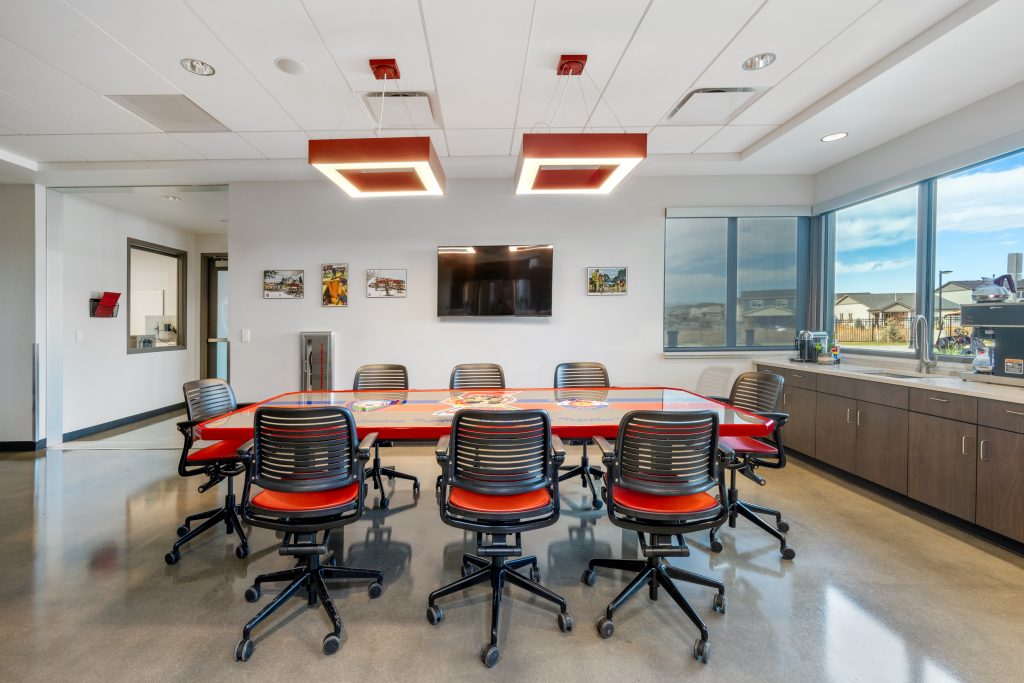
A secure community and conference room seats 20 to 30 people and is available to neighborhood groups and city officials, with generous glazing that brings natural light into the space. LEED principles informed the project throughout, from material selection to daylighting strategy.
The building’s most important quality isn’t visible in any single detail — it’s the discipline of a design that solved a genuinely unusual structural problem without letting that problem dominate the experience of the place.
Client: Frederick Firestone Fire
Location: Frederick, CO
Size: 15,300 SF
Completed: 2024
View More Projects: Municipal