
By 2019, the Town of Kersey had run out of room. Its Town Hall was a small modular building that doubled as the police station and shared space with the town library. The Town needed something much larger, and it wanted that something to mean more than another metal box at the edge of town. So Kersey turned to a piece of its own past: the historic Co-op building in the heart of the downtown business district, a 1920s brick structure that had sat empty for years. Vacancy had taken its toll: drainage problems, rotting wood, failing brick, mice, and a healthy population of bats.
Infusion Architects designed the building’s second life as the spearhead of Kersey’s larger plan to revitalize its old downtown. Our 9,400 SF restoration and expansion sits on a three-lot, 32,850 SF site and brings the council chamber, town administration, and police department together in one place, with a new public plaza next door. Through preconstruction, we worked with the general contractor to reuse as much of the original building as we could and to keep the project inside the Town’s budget.
Saving the Co-op
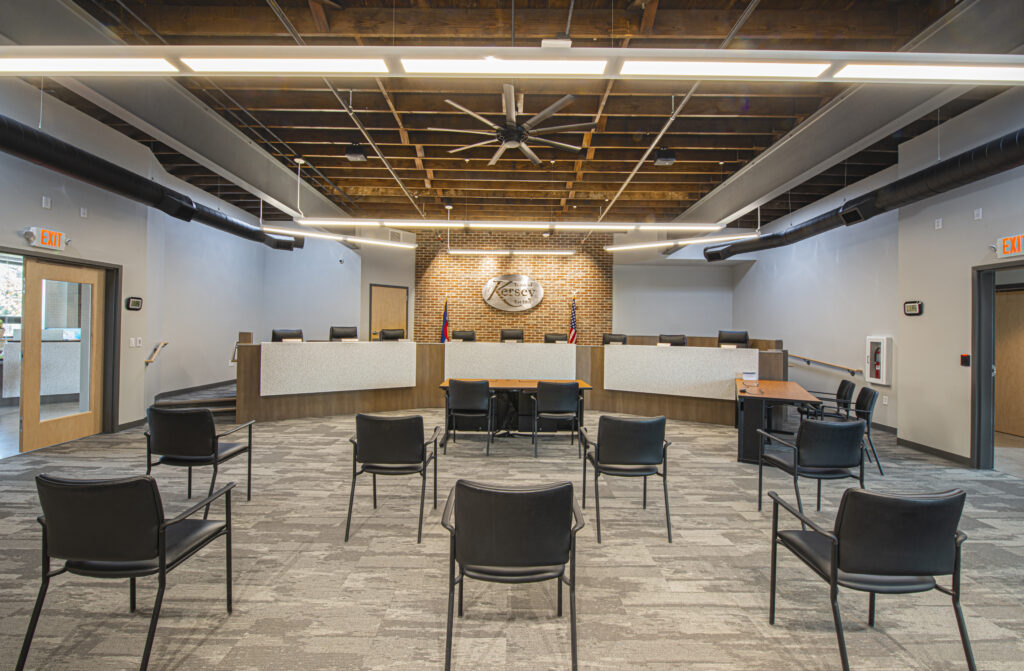
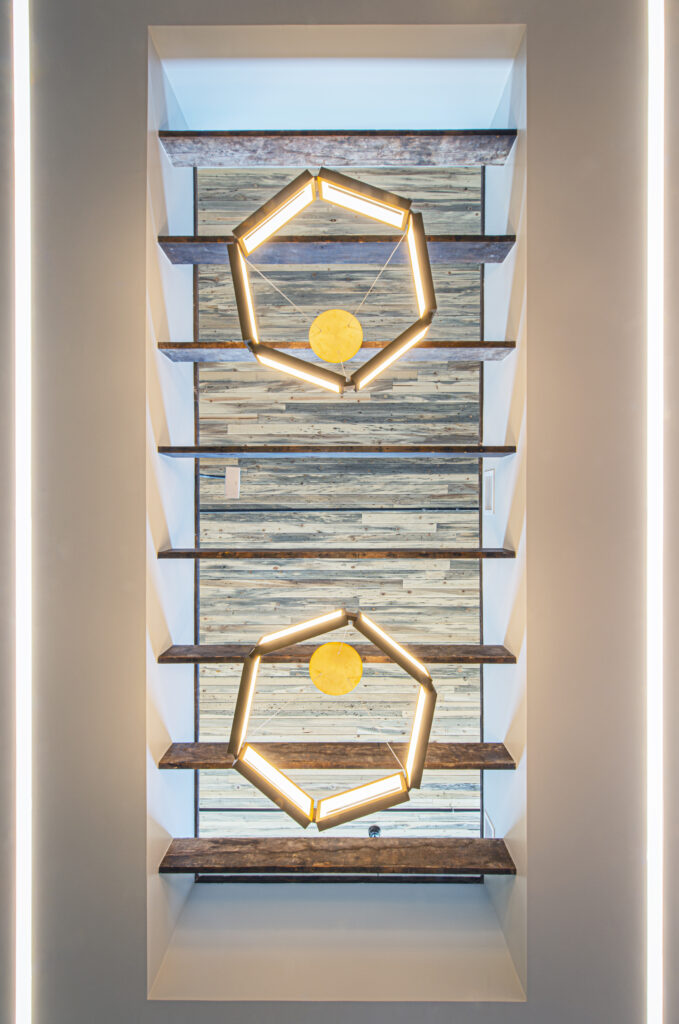
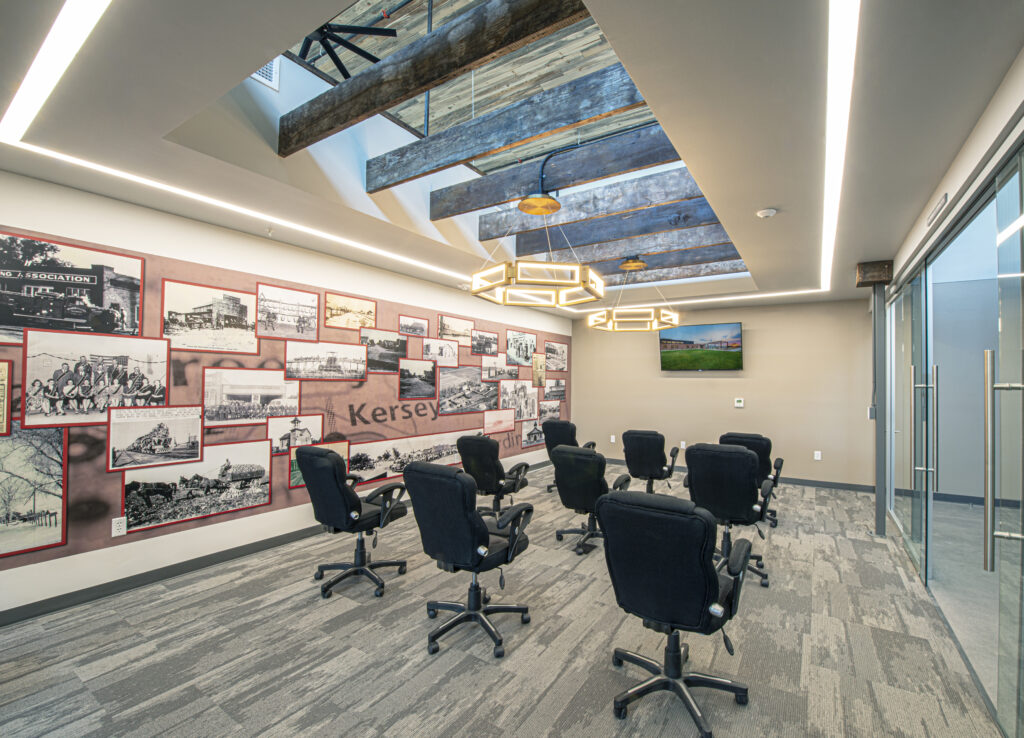
The design keeps a clear line between old and new. A new, high-vaulted volume was set inside the original brick shell, so the shift from historic to modern is something you both feel indoors and read on the outside. Across the old portions of the building, the original roof structure of rough-sawn timber and wood decking stays exposed, and reclaimed beetle-kill tongue-and-groove wraps the ceilings. Net-zero energy was the goal from the start, so we opened the center of the roof for a raised, daylit section fitted with Solatubes and topped it with rooftop solar. Holding the original timbers and double-wythe brick in place while the structure came up to current code took heavy shoring, inside and out.
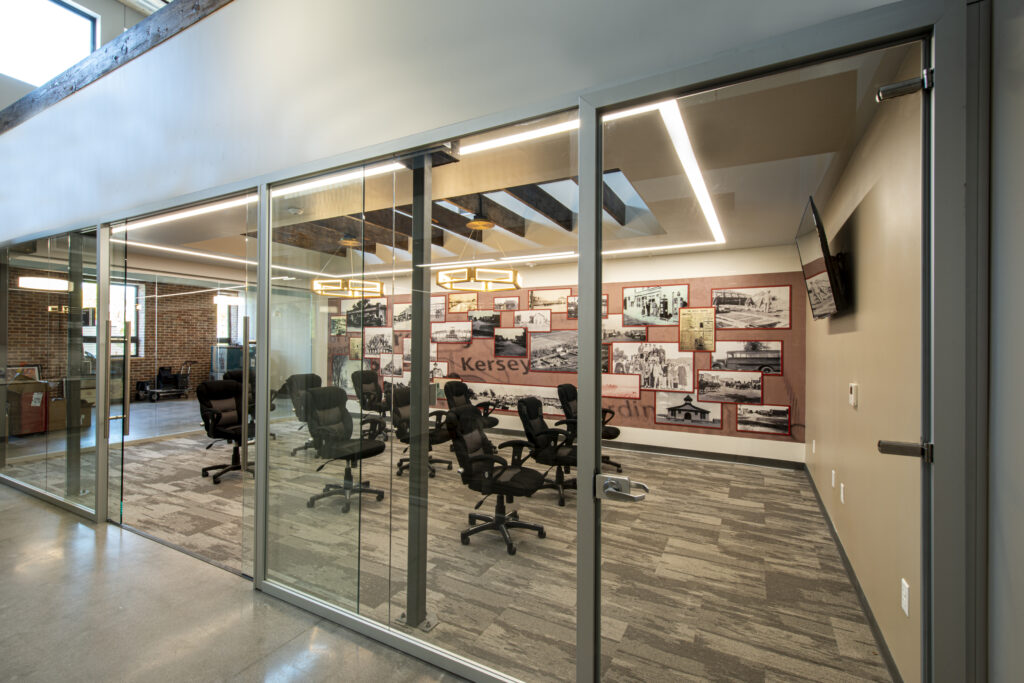
Reusing the old building drove most of the design decisions. Timber salvaged from the demolished roof sections became a trellis over the open office and a feature wall in the entry art gallery, where storefront glass frames historical artwork facing 1st Street. Brick from a dilapidated building on the site was rebuilt into the sitting walls of the plaza. And the steel that once formed the structural backbone of the Co-op was reworked into a pergola at the center of that plaza, a deliberate marker of the moment the old building became the new heart of the town. The civic program is built for its work too: council chambers with a ballistic-reinforced dais, a fully equipped police department, a glass-walled conference room, an indoor/outdoor fireplace, and rooms designed to double as tornado shelters.
“Working with Infusion was a fantastic experience. I truly appreciated how they listened to what we needed and translated it into buildable, budget-conscious, and beautifully designed facilities.” – Christian Morgan, Former Town Manager, Town of Kersey
Client: The Town of Kersey
Location: Kersey, CO
Size: 9,400 SF
Completed: 2020




View More Projects: Municipal