
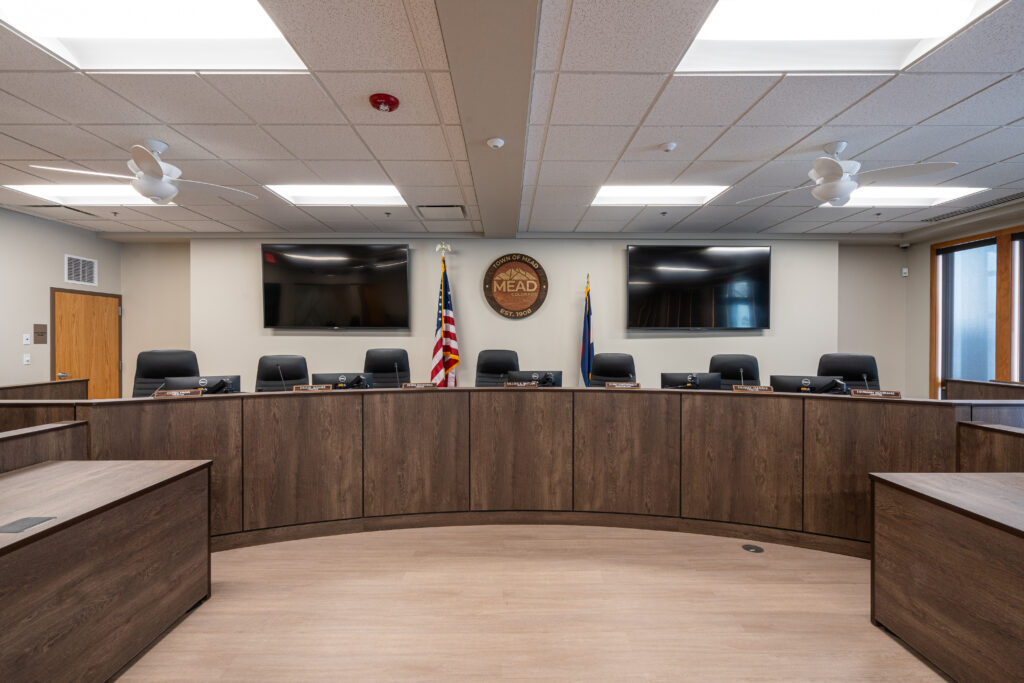
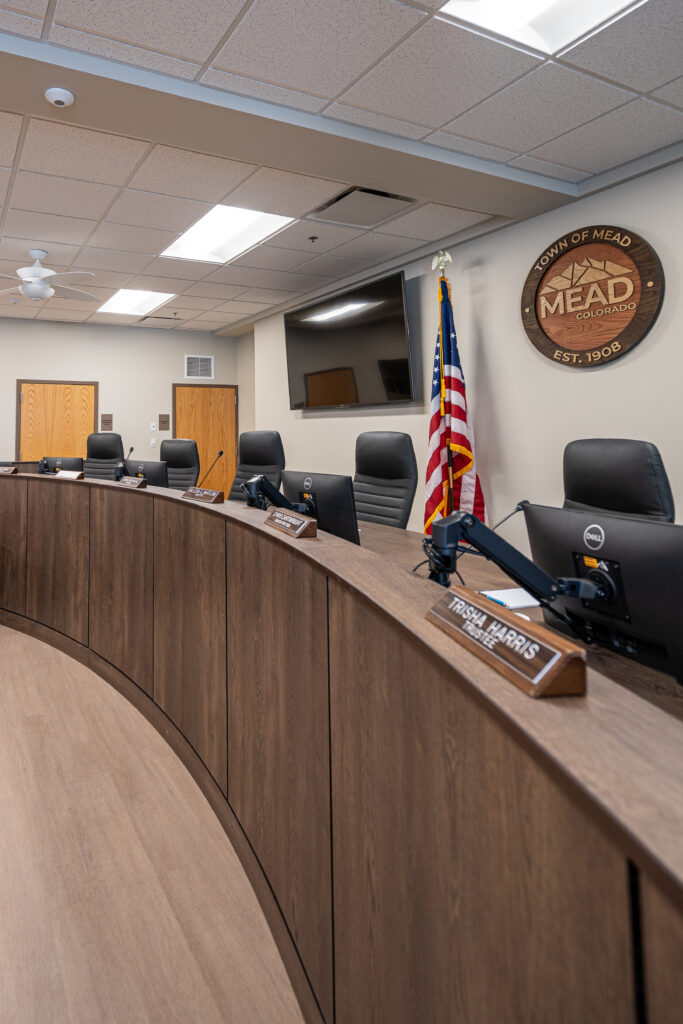
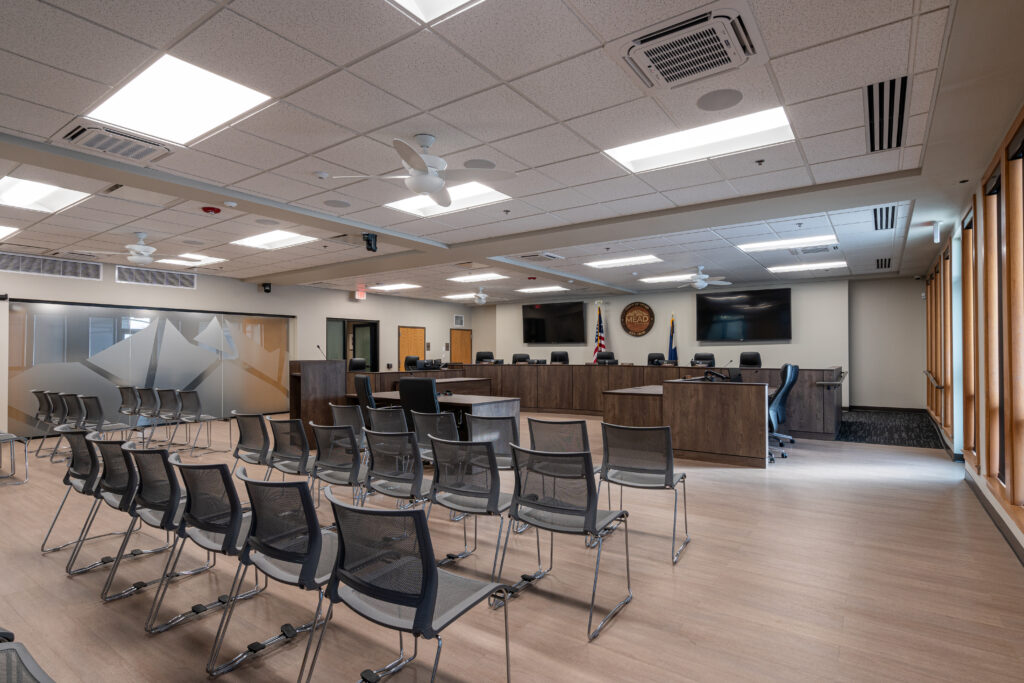
The Town of Mead conducts its public business in a single room, and that room had fallen behind what the work asked of it. Infusion Architects remodeled the 2,680-square-foot first-floor Boardroom at Mead Town Hall around how a public meeting actually runs: a new dais with integrated audio-visual technology and expansive screens so the board, staff, and the audience can all follow the same record without straining to see or hear. Adjoining the chamber, a flexible conference room, kitchenette, and break area give the Town space that works as overflow and breakout during meeting nights and as daily staff space the rest of the week.
Safety and security drove the design from the outset. A new public vestibule uses bulletproof glazing to protect staff and visitors at the point of entry, detailed and finished so it reads as part of a welcoming civic room rather than as a barrier between the Town and the people it serves. That balance is the design problem at the center of the project: a room where residents are meant to speak freely to their elected officials has to feel open, and the people who work there every day still have to be safe. Completed in 2023, the Boardroom gives Mead a chamber built for public participation, modern AV, and secure daily operation in one space.
Client: The Town of Mead
Location: Mead, CO
Size: 2,680 SF
Completed: 2023




View More Projects: Municipal