
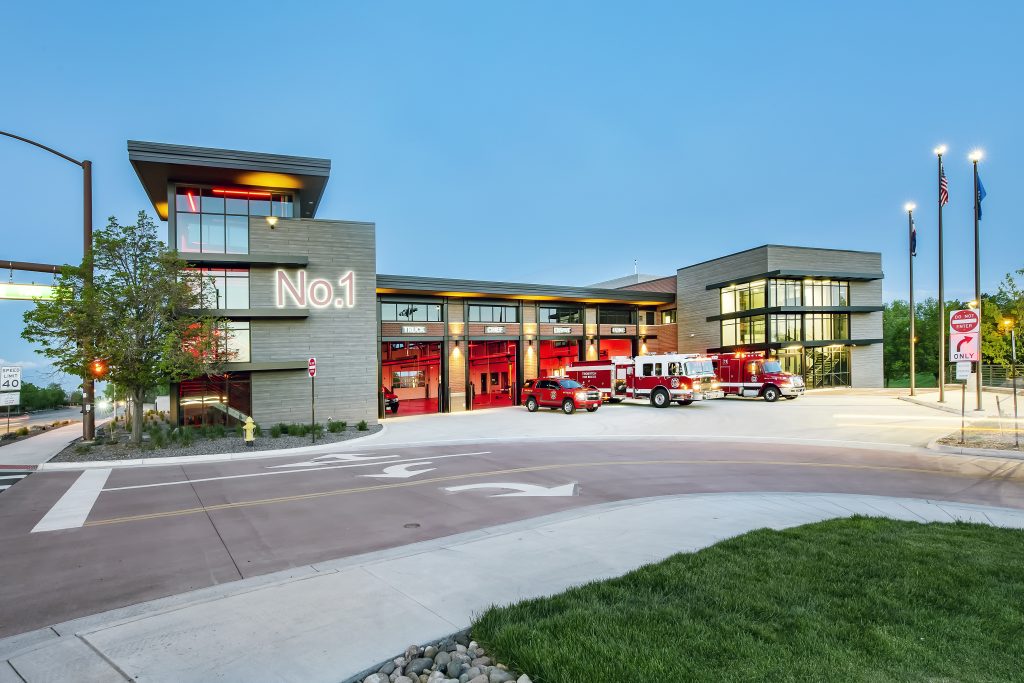
Infusion Architects served as design partner on this design-build project for the City of Thornton, bringing together the department’s highest call volume station and its full administrative headquarters on 1.84 acres adjacent to a city park.
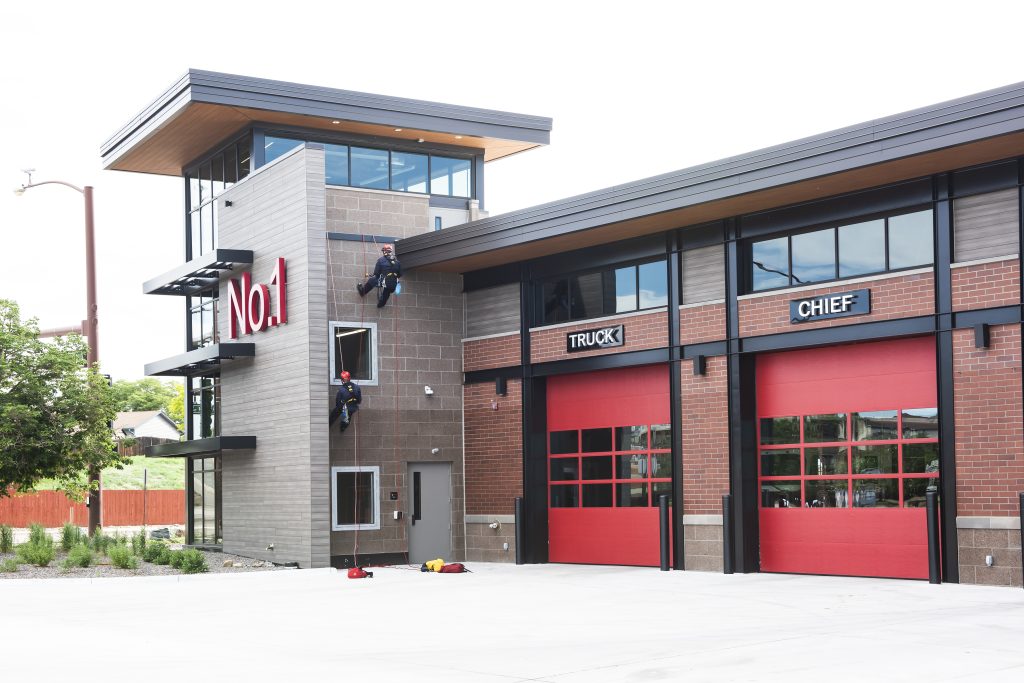
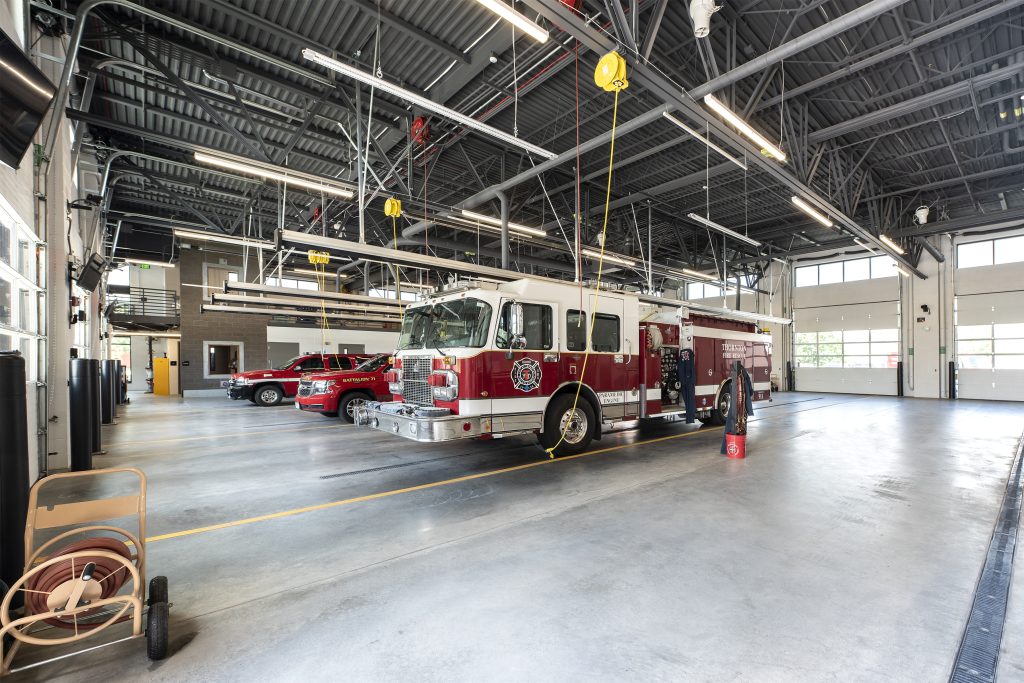
The program asked two distinct occupancies to function independently while sharing the same building and site. Four drive-through apparatus bays, extensive training props, secured firefighter parking, and dedicated decontamination rooms address the demands of an active station. A staffed reception lobby, a memorial plaza, and dedicated parking for administrative staff and visitors establish a civic presence that serves department leadership and the public without disrupting station operations.
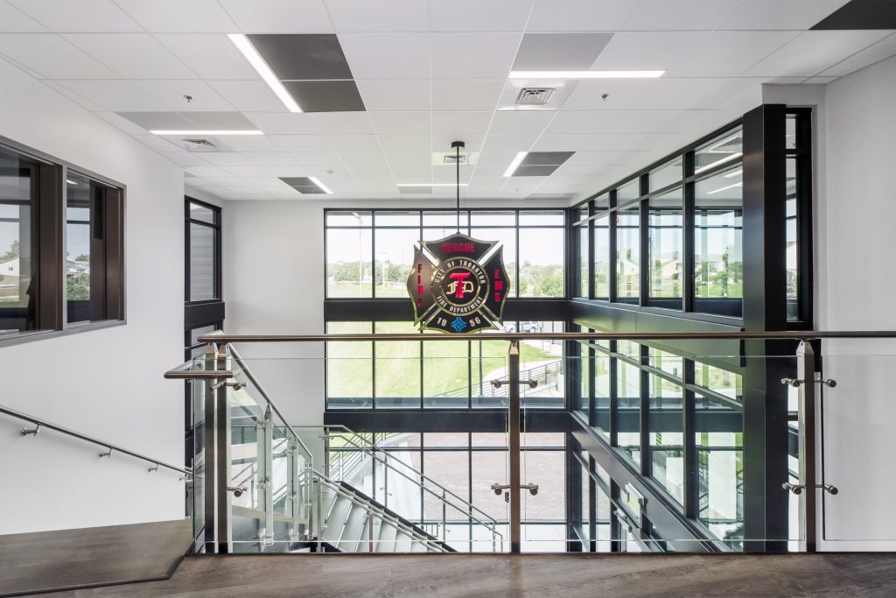
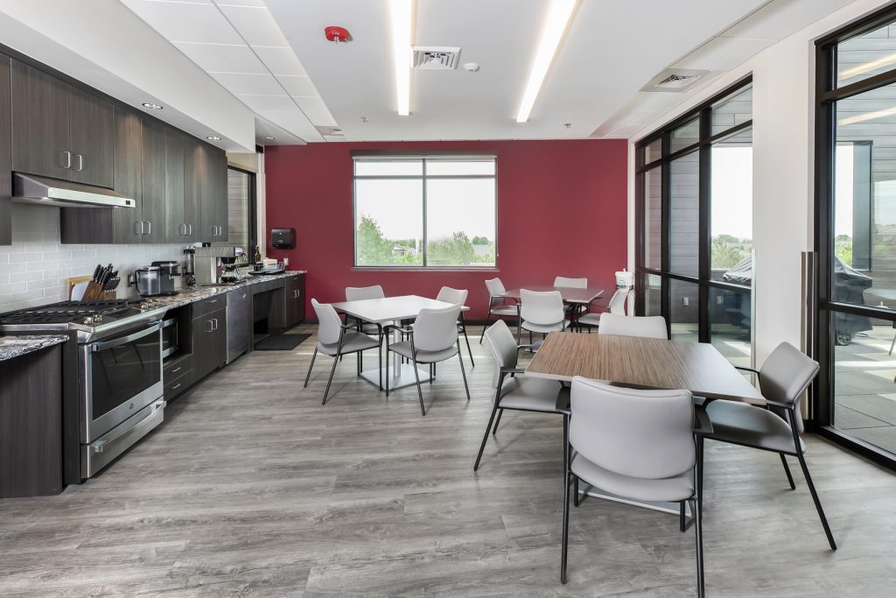
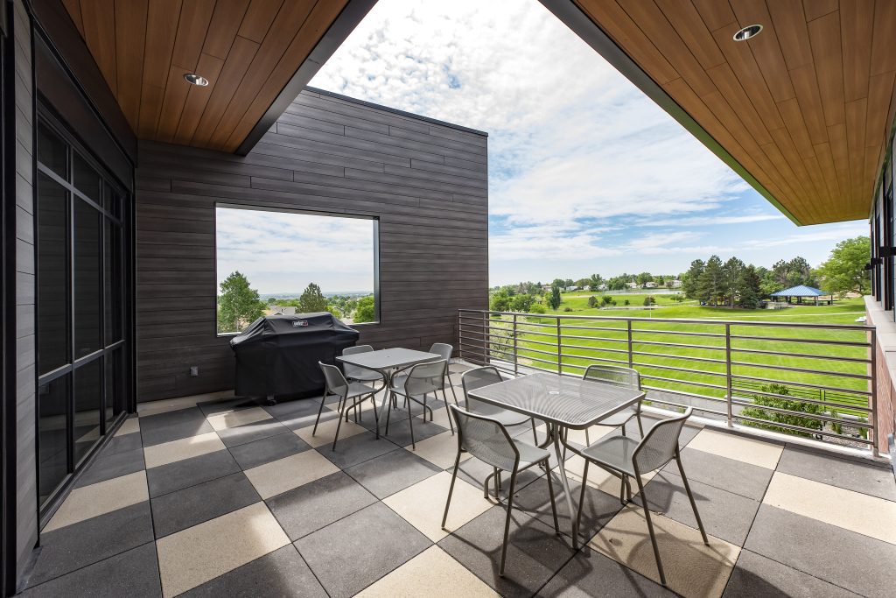
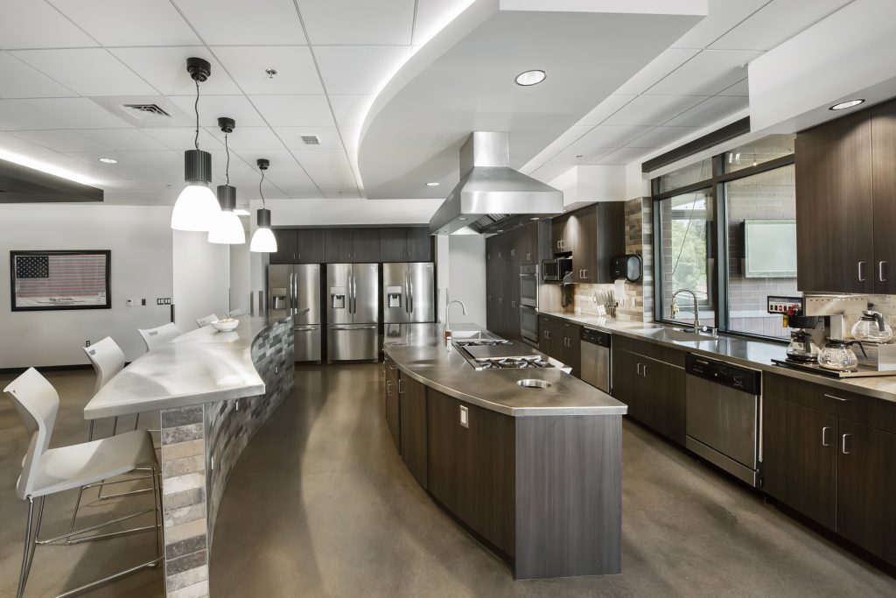
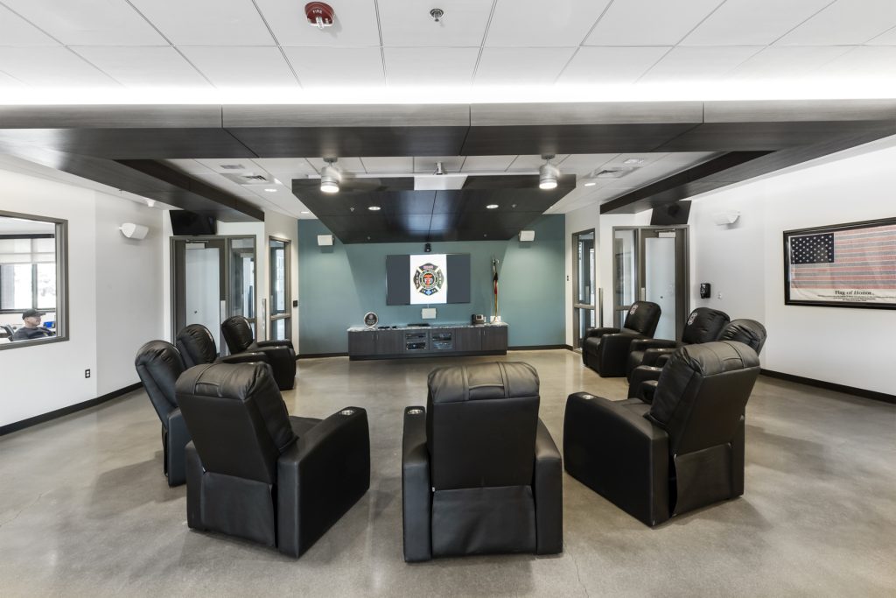
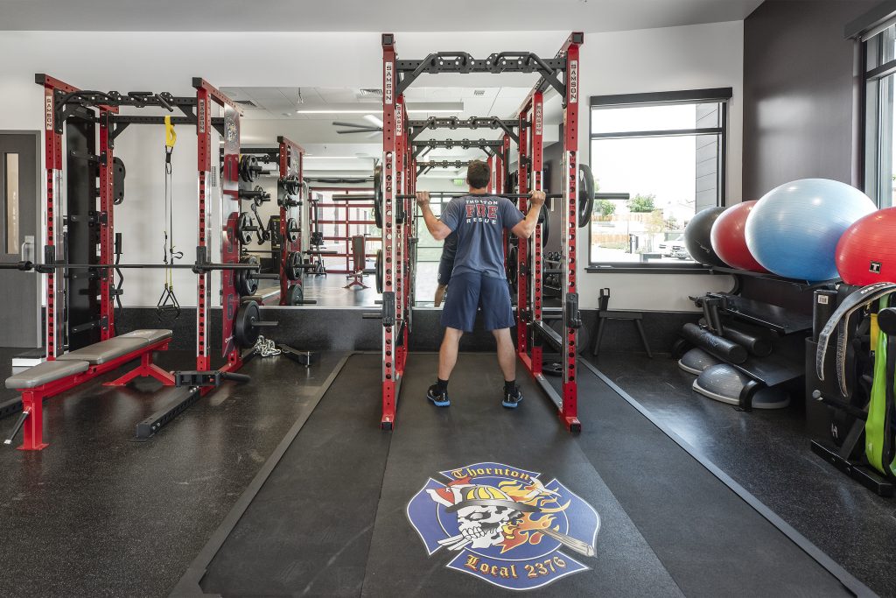
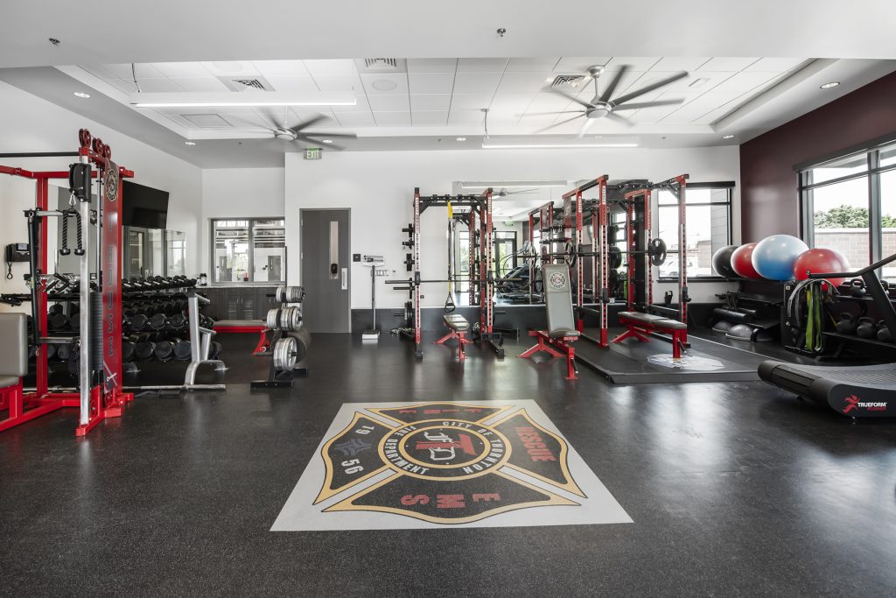
The park next door became a primary design driver rather than a boundary condition. Building orientation was organized to draw natural light and park sightlines into the spaces where firefighters spend time between calls. The day room, kitchen, bunkrooms, and acoustically isolated fitness room were each positioned to daylight in a way that supports the people using them.
The facility holds a layered, operationally demanding program without letting those demands define the character of the place.
Client: City of Thornton Fire Department
Location: Thornton, CO
Size: 14,071 SF
Completed: In Progress

View More Projects: Architecture, Municipal