
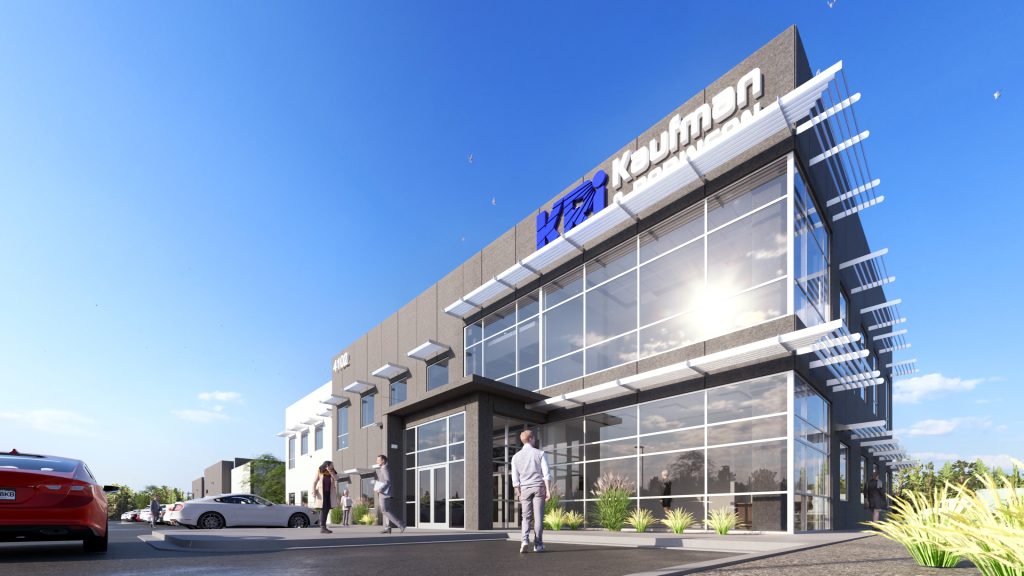
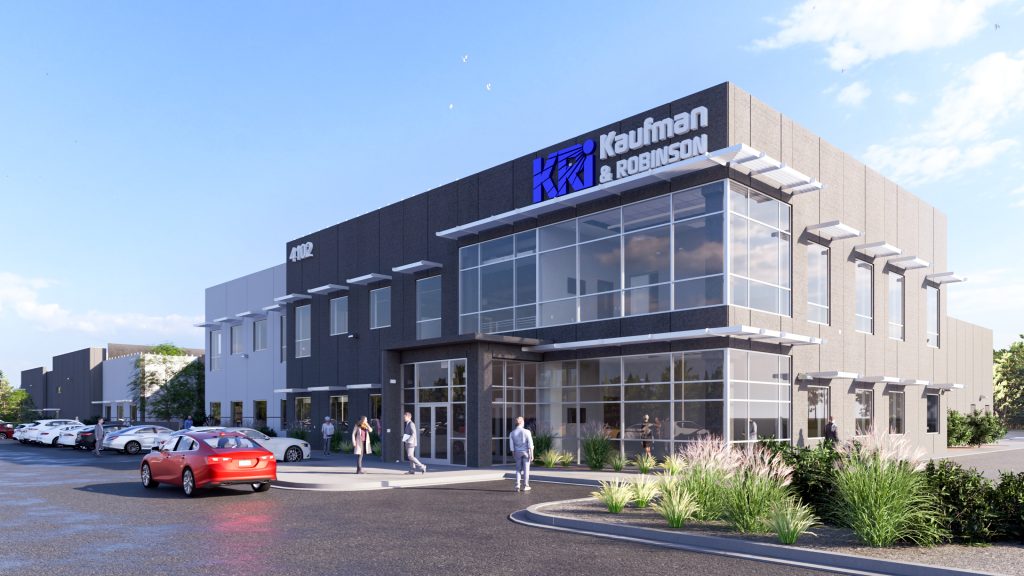
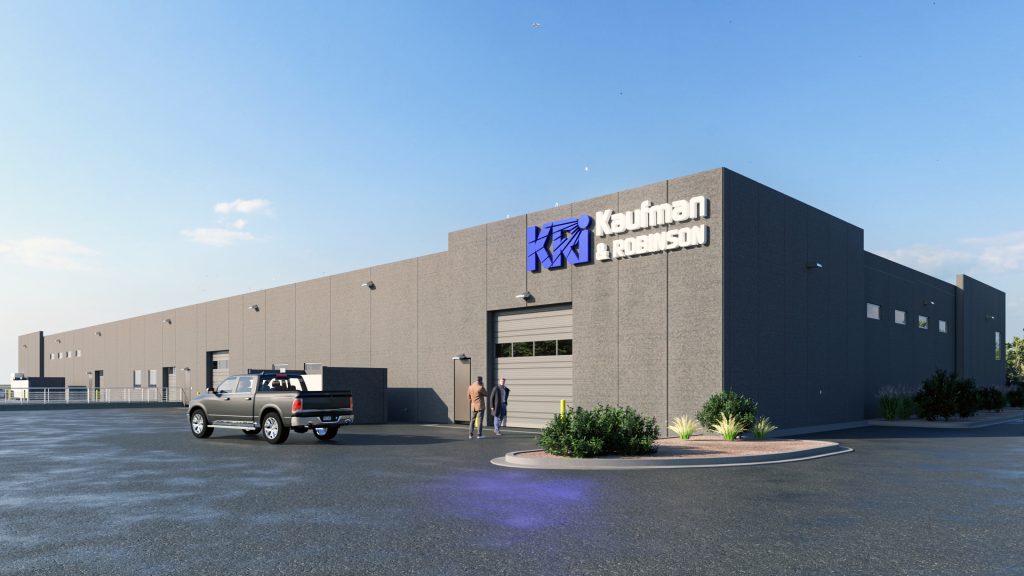
KRI’s new headquarters in Wellington, Colorado, consolidates advanced manufacturing, warehousing, and office operations in a single 48,964 SF facility designed by Infusion Architects.
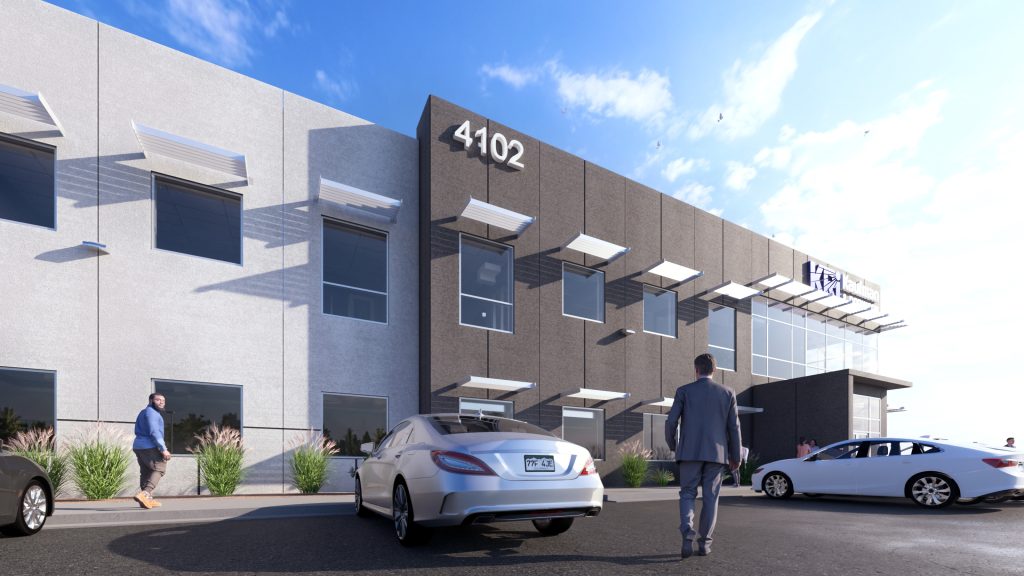
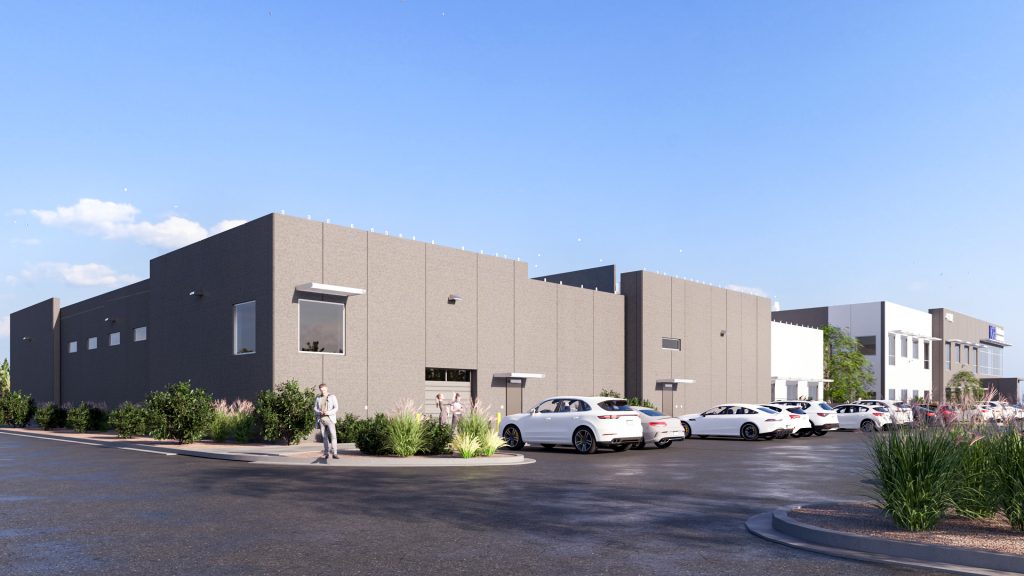
The building brings high bay manufacturing and warehouse space together with two levels of office, research, and support functions. Electronic production areas, R&D labs, quality control, metrology, and shipping and receiving are integrated alongside open and private office environments. A two-story office component and mezzanine levels maintain clear separation between administrative and production spaces, keeping both sides of the operation running without interference.
The structural system combines concrete columns with insulated precast concrete wall panels, delivering lasting durability, strong thermal performance, and a clean industrial character. Site planning accommodates truck loading, employee and visitor parking, an outdoor plaza, and room for future expansion.
Interior layouts are organized around workflow, safety, and flexibility, built to support specialized equipment, high utility demands, and operations that will continue to evolve.
Client: KRI
Location: Wellington, CO
Size: 49,000 SF
Completed: In Progress


View More Projects: Commercial, Corporate Office, Light Industrial